Skip main navigation
Contingent
  • $550,000

    1899 Cattle Path, Lexington, KY 40509

    4beds
    2,606sqft
    : 
    $3,527/mo
    Get pre-qualified
    Single Family Residence
    Built in 2021
    7,797 Square Feet Lot
    $545,600 Zestimate®
    $211/sqft
    $17/mo HOA

    What's special

    Private patioGenerous walk-in closetLandscaped privacy-fenced yardUpper-level laundry roomGas rangeCovered front porch
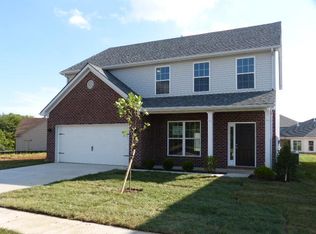
    Discover thoughtful design and room to grow at 1899 Cattle Path in Lexington, Kentucky, a beautifully maintained two-story home built in 2021 in the Blackford neighborhood. This four-bedroom, three-bathroom home offers 2,606 square feet of living space, including a main-level bedroom and full bathroom, ideal for guests or multigenerational living, and a versatile flex room suited for a home office or playroom. The family room's gas log fireplace flows into an eat-in kitchen with a breakfast bar and a gas range. Upstairs, a spacious loft adds bonus living space, and the primary suite features a soaking tub and a generous walk-in closet. Two additional bedrooms, a full bathroom, and an upper-level laundry room complete the second floor. Outside, a covered front porch and private patio overlook a landscaped, privacy-fenced yard on a 0.18-acre lot. Imagine morning coffee on the front porch and evenings spent in proximity to Hamburg's shops and restaurants. Schedule your private showing today!
    11 days
    |
    664
    |
    50
    |

    Zillow last checked:

    Listing updated:

    Listed by:

    Pamela Jury 859-539-9351,

    Christies International Real Estate Bluegrass

    Source: Imagine MLS,MLS#: 26019841MLS Logo

      Facts & features

      Interior

      Bedrooms & bathrooms
      • Bedrooms: 4
      • Bathrooms: 3
      • Full bathrooms: 3
      Primary bedroom
      • Level: Second
      Bedroom 2
      • Level: First
      Bedroom 3
      • Level: Second
      Bedroom 4
      • Level: Second
      Primary bathroom
      • Level: Second
      Bathroom 1
      • Level: First
      Bathroom 2
      • Level: Second
      Kitchen
      • Level: First
      Other
      • Description: Flex space
      • Level: First
      Other
      • Description: Loft
      • Level: Second
      Utility room
      • Level: Second
      Heating
      • Forced Air
      Cooling
      • Electric
      Appliances
      • Included: Dryer, Disposal, Dishwasher, Gas Range, Microwave, Refrigerator, Washer, Vented Exhaust Fan
      • Laundry: Upper Level
      Features
      • Breakfast Bar, Eat-in Kitchen, Walk-In Closet(s), Soaking Tub
      • Flooring: Carpet, Ceramic Tile
      • Windows: Blinds
      • Has basement: No
      • Number of fireplaces: 1
      • Fireplace features: Family Room, Gas Log
      Interior area
      • Total structure area: 2,606
      • Total interior livable area: 2,606 sqft
      • Finished area above ground: 2,606
      • Finished area below ground: 0

      Property

      Parking
      • Total spaces: 2
      • Parking features: Attached Garage
      • Garage spaces: 2
      Features
      • Fencing: Privacy
      • Has view: Yes
      • View description: Neighborhood
      Lot
      • Size: 7,797 Square Feet
      • Features: Landscaped
      Details
      • Parcel number: 38277400

      Construction

      Type & style
      • Home type: SingleFamily
      • Property subtype: Single Family Residence
      Materials
      • Brick Veneer, Vinyl Siding
      • Foundation: Slab
      • Roof: Dimensional Style
      Condition
      • Year built: 2021

      Utilities & green energy

      • Sewer: Public Sewer
      • Water: Public

      Community & HOA

      Community
      • Subdivision: Blackford
      HOA
      • Has HOA: Yes
      • Amenities included: None
      • Services included: Maintenance Grounds
      • HOA fee: $200 annually
      Location
      • Region: Lexington

      Financial & listing details

      • Price per square foot: $211/sqft
      • Tax assessed value: $346,200
      • Annual tax amount: $4,281
      • Date on market: 8/3/2026

        Estimated market value

        $545,600

        $518,000 - $573,000

        $3,080/mo

        Price history

        DateEventPrice
        8/7/2026Contingent$550,000$211/sqft
        Source: Imagine MLS #26019841 Report a problem
        8/3/2026Listed for sale$550,000+58.9%$211/sqft
        Source: Imagine MLS #26019841 Report a problem
        7/6/2021Sold$346,183$133/sqft
        Source: Imagine MLS #20018354 Report a problem
        1/6/2021Pending sale$346,183$133/sqft
        Source: Imagine MLS #20018354 Report a problem
        12/18/2020Price change$346,183-1%$133/sqft
        Source: Milestone Realty Consultants #20018354 Report a problem
        11/17/2020Pending sale$349,679$134/sqft
        Source: Milestone Realty Consultants #20018354 Report a problem
        11/3/2020Price change$349,679+0.9%$134/sqft
        Source: Milestone Realty Consultants #20018354 Report a problem
        10/27/2020Price change$346,679+0.3%$133/sqft
        Source: Milestone Realty Consultants #20018354 Report a problem
        9/18/2020Price change$345,679+1.5%$133/sqft
        Source: Milestone Realty Consultants #20018354 Report a problem
        9/3/2020Listed for sale$340,679$131/sqft
        Source: Milestone Realty Consultants #20018354 Report a problem

        Public tax history

        YearProperty taxesTax assessment
        2024$4,281 $346,200
        2023$4,281 +12%$346,200
        2022$3,822 +491.8%$346,200 +491.8%
        2021$646 +46.3%$58,500 +46.3%
        2020$442 $40,000
        2019$442 $40,000
        Find assessor info on the county website

        Monthly payment

        Est. payment

        Payment breakdown

        Explore the cost of this home by adjusting the details. Changes won't be saved.
        All calculations are estimates and provided by Zillow, Inc. for informational purposes only. Actual amounts may vary.
        HOA fees may include property taxes on listings classified as Co-Ops. Contact the listing agent and/or owner for fee details.
        See how much you could borrow to make a competitive offer.

        Climate risks

        Neighborhood: 40509

        Getting around

        0 / 100
        Car-Dependent
        17 / 100
        Somewhat Bikeable

        Nearby schools

        GreatSchools rating
        Schools provided by the listing agent
        • Elementary: Athens-Chilesburg
        • Middle: Mary E Britton
        • High: Frederick Douglass

        Source: Imagine MLS. This data may not be complete. We recommend contacting the local school district to confirm school assignments for this home.

        A local agent can set up tours, give advice and negotiate with sellers.

        A local lender can help you make sure your offer is ready when you are.

        Browse local experts

        Similar homes