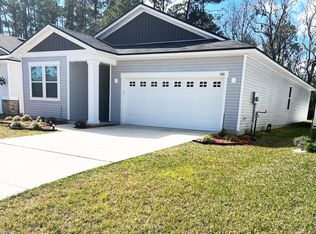
Coming Soon listing, no showings. Welcome Home to this beautifully built Richmond American home that truly shows like a model! Every detail was thoughtfully considered when the owners built this gorgeous Pearl floor plan.
Featuring 4 bedrooms, 3 full bathrooms, and a spacious loft, this home offers a wonderful layout with plenty of room for family and guests. The gourmet kitchen is the heart of the home and is perfect for entertaining. A bedroom and full bathroom downstairs provide an ideal space for guests, extended family, or a private home office.
Step outside to your own backyard retreat featuring a screened-in, in-ground saltwater pool, perfect for enjoying the Florida lifestyle! The fully fenced backyard offers privacy and includes a full irrigation system for easy maintenance.
Conveniently located just minutes from Fleming Island, with easy access to shopping, restaurants, medical facilities, the hospital, and so much more.
This home has been beautifully maintained and is truly move-in ready!
Coming soon
$480,000
1899 COGDILL, Middleburg, FL 32068
4beds
2,385sqft
Single Family Residence
Built in 2022
6,969 Square Feet Lot
$478,200 Zestimate®
$201/sqft
$78/mo HOA
What's special
- 7 days
- 148
- 8
Likely to sell faster than
Zillow last checked:
Listing updated:
Listed by:
SHELLY ZEISEL 904-449-3505,
WATSON REALTY CORP 904-264-9526
Source: realMLS,MLS#: 2161386
Facts & features
Interior
Bedrooms & bathrooms
- Bedrooms: 4
- Bathrooms: 3
- Full bathrooms: 3
Heating
- Central, Electric
Cooling
- Central Air, Electric, Split System
Appliances
- Included: Convection Oven, Dishwasher, Disposal, Electric Cooktop, Electric Oven, Electric Water Heater, Ice Maker, Microwave, Refrigerator
- Laundry: Electric Dryer Hookup, Washer Hookup
Features
- Breakfast Bar, Ceiling Fan(s), Eat-in Kitchen, Entrance Foyer, Kitchen Island, Open Floorplan, Pantry, Primary Bathroom - Shower No Tub, Walk-In Closet(s)
- Flooring: Carpet
Interior area
- Total interior livable area: 2,385 sqft
Property
Parking
- Total spaces: 2
- Parking features: Garage, Garage Door Opener
- Garage spaces: 2
Features
- Levels: Two
- Stories: 2
- Patio & porch: Covered, Rear Porch, Screened
- Pool features: In Ground, Electric Heat, Fenced, Pool Sweep, Salt Water, Screen Enclosure
- Fencing: Back Yard,Vinyl
- Has view: Yes
- View description: Pool, Trees/Woods
Lot
- Size: 6,969 Square Feet
- Features: Sprinklers In Front, Sprinklers In Rear
Details
- Parcel number: 34042500816600536
- Zoning description: Residential
Construction
Type & style
- Home type: SingleFamily
- Architectural style: Traditional
- Property subtype: Single Family Residence
Materials
- Frame, Vinyl Siding
- Roof: Shingle
Condition
- Updated/Remodeled
- New construction: No
- Year built: 2022
Utilities & green energy
- Water: Public
- Utilities for property: Cable Available
Community & HOA
Community
- Security: Security System Owned, Smoke Detector(s)
- Subdivision: Laurel Oaks
HOA
- Has HOA: Yes
- Amenities included: Water
- Services included: Maintenance Grounds
- HOA fee: $235 quarterly
- HOA name: Prof. Community Management
- HOA phone: 904-298-2321
Location
- Region: Middleburg
Financial & listing details
- Price per square foot: $201/sqft
- Tax assessed value: $394,853
- Date on market: 8/22/2026
- Listing terms: Cash,Conventional,FHA,VA Loan
- Road surface type: Asphalt
Estimated market value
$478,200
$454,000 - $502,000
$3,465/mo
Price history
| Date | Event | Price |
|---|---|---|
| 5/13/2022 | Sold | $413,100$173/sqft |
Source: Public Record Report a problem | ||
Public tax history
| Year | Property taxes | Tax assessment |
|---|---|---|
| 2025 | -- | $332,855 +9.8% |
| 2024 | -- | $303,238 +3% |
| 2023 | -- | $294,406 +554.2% |
| 2022 | $434 +85.6% | $45,000 +200% |
| 2021 | $234 | $15,000 |
Find assessor info on the county website
Monthly payment
Est. payment
Payment breakdown
Explore the cost of this home by adjusting the details. Changes won't be saved.Climate risks
Neighborhood: 32068
Nearby schools
Schools provided by the listing agent
- Elementary: Doctors Inlet
- Middle: Lakeside
- High: Ridgeview
Source: realMLS. This data may not be complete. We recommend contacting the local school district to confirm school assignments for this home.