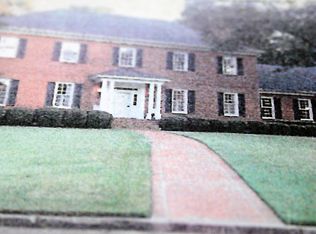
Maximize your lifestyle with this beautiful ''Timeless Treasure,'' 5 bedrooms, 3.5 bathrooms, over 3,500 sq. ft. custom-built home, sitting on a 1.23-acre lot in an established community located in North Augusta. This charming, brick home has been well-loved and cared for over the years. Enjoy the porch swing while having refreshments on the spacious rocking chair front porch. Upon entering the residence, you will discover the numerous features that make this a desirable residence such as the beautiful hardwood floors, crown molding, and trim that adds rich texture to every room. To the left of the foyer is a formal dining room which leads to the white and bright kitchen. The kitchen boasts stainless appliances, a wall oven, gas cooktop, an abundance of cabinets and a bright breakfast nook. The laundry room is situated off the breakfast nook and includes pantry space. Enjoy cool evenings with a true masonry fireplace that can be woodburning but for now they are using a set of gas logs, ample space to entertain, access to the half-bathroom and a door that leads to the back deck. The main level primary suite boasts dual custom walk-in closets and a truly matchless ensuite bath complete with two gorgeous vanities, walk-in tiled shower, water closet and a free-standing soaking tub. A guest bedroom and two hall closets complete the main level. The second level of this residence includes a spacious flex-space room, three large guest bedrooms, two full bathrooms, and a flex space that could be used as an office, playroom, or whatever your needs may be. Enjoy the nearly new composite deck and patio area outside. A detached two car garage is located at the back of the house. This garage is 768 sq. ft, has double doors, a high ceiling with storage capacity, electricity, and would be ideal for a multitude of hobbies or activities. This home was built by the current owner and is now ready for a new family to love and make memories. You will not be disappointed in this lovely home.
Sold for $610,000
Street View
$610,000
1899 Coulter Dr, North Augusta, SC 29841
5beds
3,528sqft
Single Family Residence
Built in 2001
1.23 Acres Lot
$635,000 Zestimate®
$173/sqft
$3,185 Estimated rent
Home value
$635,000
$578,000 - $699,000
$3,185/mo
Zestimate® history
Owner options
List your home for rent
$3,185/mo
Rent Zestimate®
Find your next renter with Zillow Rental Manager. Plus, with online applications, you can quickly screen prospective tenants – for free.
$3,185/mo
Rent Zestimate®
Refinance and save
$3,478/mo
Est. payment
Refinancing to a lower rate could help reduce your monthly payments and save thousands over the life of the loan.
$3,478/mo
Est. payment
Explore your selling options
Work with a Zillow partner agent
Leverage their expertise and Zillow's premium Showcase listings to get your home seen by more buyers.
Get startedList with your own agent
Get your home in front of millions of buyers by listing it on Zillow.
Learn how to do itSell it yourself
Take full control of how buyers see your home on Zillow by listing For Sale by Owner (FSBO).
List your homeWhat's special
Zillow last checked:
Listing updated:
Listed by:
J Properties Team,
Meybohm Real Estate - North Au
Bought with:
Lisa Christie, 117074
Summer House Realty
Source: Aiken MLS,MLS#: 213225
Facts & features
Interior
Bedrooms & bathrooms
- Bedrooms: 5
- Bathrooms: 4
- Full bathrooms: 3
- 1/2 bathrooms: 1
Primary bedroom
- Level: Main
- Area: 420
- Dimensions: 20 x 21
Bedroom 2
- Level: Main
- Area: 139.2
- Dimensions: 11.6 x 12
Bedroom 3
- Level: Upper
- Area: 255.75
- Dimensions: 16.5 x 15.5
Bedroom 4
- Level: Upper
- Area: 187
- Dimensions: 11 x 17
Bonus room
- Level: Upper
- Area: 308
- Dimensions: 22 x 14
Dining room
- Level: Main
- Area: 168
- Dimensions: 12 x 14
Kitchen
- Level: Main
- Area: 150
- Dimensions: 12.5 x 12
Living room
- Level: Main
- Area: 374
- Dimensions: 22 x 17
Other
- Description: Breakfast Nook
- Level: Main
- Area: 163.8
- Dimensions: 12.6 x 13
Other
- Description: Bedroom 5
- Level: Upper
- Area: 208
- Dimensions: 13 x 16
Heating
- Zoned, Fireplace(s), Forced Air
Cooling
- Central Air, Electric, Zoned
Appliances
- Included: Self Cleaning Oven, Refrigerator, Gas Water Heater, Cooktop, Dishwasher
Features
- Walk-In Closet(s), Bedroom on 1st Floor, Ceiling Fan(s), Primary Downstairs
- Flooring: Carpet, Ceramic Tile, Hardwood, Laminate, Wood
- Basement: Crawl Space
- Number of fireplaces: 1
- Fireplace features: Gas, Living Room, Gas Log
Interior area
- Total structure area: 3,528
- Total interior livable area: 3,528 sqft
- Finished area above ground: 3,528
- Finished area below ground: 0
Property
Parking
- Total spaces: 2
- Parking features: See Remarks, Attached, Driveway, Garage Door Opener, Paved
- Attached garage spaces: 2
- Has uncovered spaces: Yes
Features
- Levels: Two
- Patio & porch: Deck, Patio, Porch
- Pool features: None
Lot
- Size: 1.23 Acres
- Features: Landscaped, Level, Sprinklers In Front
Details
- Additional structures: Outbuilding, Second Garage, Workshop
- Parcel number: 0060613024
- Special conditions: Standard
- Horse amenities: None
Construction
Type & style
- Home type: SingleFamily
- Architectural style: Colonial
- Property subtype: Single Family Residence
Materials
- Brick
- Foundation: Block
- Roof: Composition
Condition
- New construction: No
- Year built: 2001
Utilities & green energy
- Sewer: Public Sewer
- Water: Public
Community & HOA
Community
- Features: None
- Subdivision: None
HOA
- Has HOA: No
Location
- Region: North Augusta
Financial & listing details
- Price per square foot: $173/sqft
- Tax assessed value: $602,650
- Annual tax amount: $2,414
- Date on market: 8/7/2024
- Cumulative days on market: 135 days
- Listing terms: Submit
- Road surface type: Paved, Asphalt
Price history
| Date | Event | Price |
|---|---|---|
| 12/20/2024 | Sold | $610,000-6.2%$173/sqft |
Source:  Aiken MLS #213225 Report a problem Aiken MLS #213225 Report a problem | ||
| 12/20/2024 | Pending sale | $650,000$184/sqft |
Source: Aiken MLS #213225 Report a problem | ||
| 9/23/2024 | Contingent | $650,000$184/sqft |
Source: Aiken MLS #213225 Report a problem | ||
| 9/23/2024 | Pending sale | $650,000$184/sqft |
Source:  REALTORS® of Greater Augusta #532568 Report a problem REALTORS® of Greater Augusta #532568 Report a problem | ||
| 9/3/2024 | Price change | $650,000-4.3%$184/sqft |
Source: Aiken MLS #213225 Report a problem | ||
| 8/7/2024 | Listed for sale | $679,000$192/sqft |
Source: REALTORS® of Greater Augusta #532568 Report a problem | ||
Public tax history
| Year | Property taxes | Tax assessment |
|---|---|---|
| 2025 | $2,414 +127% | $24,110 +127% |
| 2024 | $1,063 -0.2% | $10,620 |
| 2023 | $1,066 +2.8% | $10,620 |
| 2022 | $1,037 -0.2% | $10,620 |
| 2021 | $1,039 +12.3% | $10,620 +13.9% |
| 2020 | $925 | $9,320 |
| 2019 | -- | $9,320 |
| 2018 | $926 | $9,320 |
| 2017 | $926 +9.2% | -- |
| 2016 | $849 | -- |
| 2015 | $849 -4.7% | -- |
| 2014 | $890 | -- |
| 2013 | $890 | -- |
| 2011 | -- | -- |
| 2009 | -- | -- |
| 2007 | -- | -- |
| 2006 | -- | -- |
| 2004 | -- | $6,850 |
Find assessor info on the county website
Neighborhood: 29841
Nearby homes
- $312,200-- bd2 ba2.2k sqft1824 Hollis Ave, North Augusta, SC 29841Off Market
- $722,9005 bd3 ba4.7k sqft1916 Byrnes Rd, North Augusta, SC 29841Off Market
- $298,2003 bd2 ba1.7k sqft1901 Coulter Dr, North Augusta, SC 29841Off Market
- $310,3005 bd3 ba1.8k sqft1832 Hollis Ave, North Augusta, SC 29841Off Market
- $308,0005 bd2 ba2.2k sqft1822 Hollis Ave, North Augusta, SC 29841Off Market
- $238,3003 bd2 ba1.3k sqft1902 Coulter Dr, North Augusta, SC 29841Off Market
- $273,0004 bd2 ba1.7k sqft1900 Coulter Dr, North Augusta, SC 29841Off Market
- $327,8004 bd3 ba2.2k sqft1901 Brenda Dr, North Augusta, SC 29841Off Market
Nearby schools
GreatSchools rating
- 7/10Hammond Hill Elementary SchoolGrades: PK-5Distance: 1.3 mi
- 7/10Paul Knox Middle SchoolGrades: 6-8Distance: 0.3 mi
- 6/10North Augusta High SchoolGrades: 9-12Distance: 0.5 mi
Schools provided by the listing agent
- Elementary: Hammond Hill
- Middle: Paul Knox
- High: N Augusta
Source: Aiken MLS. This data may not be complete. We recommend contacting the local school district to confirm school assignments for this home.


Get pre-qualified for a loan
At Zillow Home Loans, we can pre-qualify you in as little as 5 minutes with no impact to your credit score.An equal housing lender. NMLS #10287.
Sell for more on Zillow
Get a Zillow Showcase℠ listing at no additional cost and you could sell for .
$635,000
2% more
+$12,700
With Zillow Showcase(estimated)
$647,700
- South Carolina
- Aiken County
- North Augusta
- 29841
- 1899 Coulter Dr
Nearby cities
Nearby neighborhoods
Nearby zip codes
Other North Augusta Topics
