Skip main navigation
Pending
  • Price cut: $19.1K (6/17)
    $699,900

    1899 Country Club Rd, Lake Oswego, OR 97034

    4beds
    1,612sqft
    : 
    $4,806/mo
    Get pre-qualified
    Residential, Single Family Residence
    Built in 1964
    0.32 Acres Lot
    $-- Zestimate®
    $434/sqft
    $-- HOA

    What's special

    Thoughtfully updated homeStainless steel appliancesClean tile backsplash
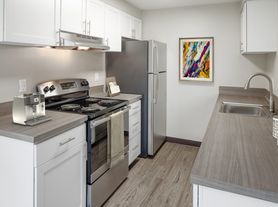
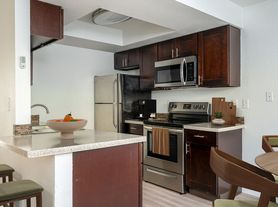
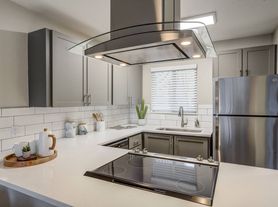
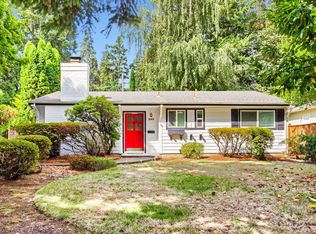
    Tucked into a quiet setting backing to trees and a seasonal creek, this thoughtfully updated home offers a great blend of character and modern comfort—just steps from Lake Oswego High School and a short distance to downtown Lake Oswego and the Lake Oswego Country Club.The main living area has been opened up to create an easy, connected flow between the kitchen, dining, and living spaces—ideal for everyday living and gathering, with a cozy gas fireplace anchoring the space.The kitchen was completely remodeled with quartz countertops, stainless steel appliances, and a clean tile backsplash, giving it a fresh, timeless feel. Both bathrooms were updated in 2023, including a spacious primary suite with a walk-in closet featuring custom built-ins and a beautifully remodeled ensuite bath with a soaking tub and walk-in shower.Major system updates provide peace of mind, including a new roof in 2026, tankless water heater (2019), and furnace and A/C (2020).Out back, the setting really shines. The home backs to a wooded greenspace with a creek below, and the current owners have added a deck with stairs leading down—an inviting spot to unwind. There’s also a patio strung with café lights and raised garden beds, creating a peaceful and usable outdoor space.With 4 bedrooms, 2 bathrooms, and 1,612 square feet, this home offers flexibility, meaningful updates, and a setting that’s hard to find in such a convenient location.
    121 days
    |
    910
    |
    67
    |

    Likely to sell faster than

    Zillow last checked:

    Listing updated:

    Listed by:

    Travis Carver 541-231-8627,

    The Agency Lake Oswego

    Source: RMLS (OR),MLS#: 526575365MLS Logo

      Facts & features

      Interior

      Bedrooms & bathrooms
      • Bedrooms: 4
      • Bathrooms: 2
      • Full bathrooms: 2
      • Main level bathrooms: 2
      Rooms
      • Room types: Bedroom 2, Bedroom 3, Dining Room, Family Room, Kitchen, Living Room, Primary Bedroom
      Primary bedroom
      • Features: Closet Organizer, Bathtub, Ensuite, Walkin Closet, Walkin Shower
      • Level: Main
      • Area: 238
      • Dimensions: 17 x 14
      Bedroom 2
      • Features: Hardwood Floors, Closet
      • Level: Main
      • Area: 130
      • Dimensions: 13 x 10
      Bedroom 3
      • Features: Hardwood Floors, Closet
      • Level: Main
      • Area: 100
      • Dimensions: 10 x 10
      Kitchen
      • Features: Hardwood Floors, Quartz
      • Level: Main
      • Area: 216
      • Width: 12
      Living room
      • Features: Fireplace, Hardwood Floors, Sliding Doors
      • Level: Main
      • Area: 252
      • Dimensions: 18 x 14
      Heating
      • Forced Air 95 Plus, Fireplace(s)
      Cooling
      • Central Air
      Appliances
      • Included: Microwave, Stainless Steel Appliance(s), Washer/Dryer, Gas Water Heater, Tankless Water Heater
      • Laundry: Laundry Room
      Features
      • Soaking Tub, Closet, Quartz, Closet Organizer, Bathtub, Walk-In Closet(s), Walkin Shower, Tile
      • Flooring: Hardwood, Laminate
      • Doors: Sliding Doors
      • Windows: Double Pane Windows
      • Basement: Crawl Space
      • Number of fireplaces: 1
      • Fireplace features: Gas
      Interior area
      • Total structure area: 1,612
      • Total interior livable area: 1,612 sqft

      Property

      Parking
      • Parking features: Carport, Driveway
      • Has carport: Yes
      • Has uncovered spaces: Yes
      Accessibility
      • Accessibility features: Ground Level, Main Floor Bedroom Bath, Minimal Steps, One Level, Parking, Walkin Shower, Accessibility
      Features
      • Levels: One
      • Stories: 1
      • Patio & porch: Deck
      • Exterior features: Garden
      • Fencing: Fenced
      • Has view: Yes
      • View description: Territorial, Trees/Woods
      • Waterfront features: Creek
      Lot
      • Size: 0.32 Acres
      • Features: Level, Trees, SqFt 10000 to 14999
      Details
      • Additional structures: ToolShed
      • Parcel number: 00202630

      Construction

      Type & style
      • Home type: SingleFamily
      • Property subtype: Residential, Single Family Residence
      Materials
      • T111 Siding, Wood Siding
      • Foundation: Concrete Perimeter
      • Roof: Composition
      Condition
      • Resale
      • New construction: No
      • Year built: 1964

      Utilities & green energy

      • Gas: Gas
      • Sewer: Public Sewer
      • Water: Public
      • Utilities for property: Cable Connected

      Community & HOA

      Community
      • Subdivision: Forest Hills
      HOA
      • Has HOA: No
      Location
      • Region: Lake Oswego

      Financial & listing details

      • Price per square foot: $434/sqft
      • Tax assessed value: $741,169
      • Annual tax amount: $6,604
      • Date on market: 4/15/2026
      • Cumulative days on market: 121 days
      • Listing terms: Cash,Conventional,FHA,VA Loan
      • Road surface type: Paved

        Estimated market value

        Not available

        Estimated sales range

        Not available

        Not available

        Price history

        DateEventPrice
        8/1/2026Pending sale$699,900$434/sqft
        Source: RMLS (OR) #526575365 Report a problem
        6/17/2026Price change$699,900-2.7%$434/sqft
        Source: RMLS (OR) #526575365 Report a problem
        5/30/2026Price change$719,000-1.4%$446/sqft
        Source: RMLS (OR) #526575365 Report a problem
        4/15/2026Listed for sale$729,000+62%$452/sqft
        Source: RMLS (OR) #526575365 Report a problem
        4/8/2016Sold$450,000+0.1%$279/sqft
        Source: RMLS (OR) #16549512 Report a problem
        3/8/2016Pending sale$449,500$279/sqft
        Source: RE/MAX Preferred Inc.,REALTORS #16549512 Report a problem
        3/6/2016Listed for sale$449,500+104.3%$279/sqft
        Source: RE/MAX Preferred Inc.,REALTORS #16549512 Report a problem
        3/1/2005Sold$220,000$136/sqft
        Source: Public Record Report a problem

        Public tax history

        YearProperty taxesTax assessment
        2025$6,605 +2.7%$343,932 +3%
        2024$6,429 +3%$333,915 +3%
        2023$6,240 +3.1%$324,190 +3%
        2022$6,055 +8.3%$314,748 +3%
        2021$5,592 +10.7%$305,581 +11.1%
        2020$5,053 +2.5%$274,985 +3%
        2019$4,929 +5.2%$266,976 +3%
        2018$4,687 $259,200 +3%
        2017$4,687 +13.8%$251,650 +3%
        2016$4,117 $244,320 +3%
        2015$4,117 +3.5%$237,204 +3%
        2014$3,978 +3.2%$230,295 +3%
        2013$3,855 +2.9%$223,587 +3%
        2012$3,746 +3.5%$217,075 +3%
        2011$3,618 +1.7%$210,752 +3%
        2010$3,557 +1.1%$204,614 +3%
        2009$3,520 +6.7%$198,654 +3%
        2008$3,299 +4.6%$192,868 +3%
        2007$3,154 +4.3%$187,250 +3%
        2006$3,023 +0.3%$181,796 +3%
        2005$3,014 +4.1%$176,501 +3%
        2004$2,896 +4.9%$171,360 +3%
        2003$2,762 +4.4%$166,369 +3%
        2002$2,646 +7.9%$161,523 +9.1%
        2001$2,451 +10.5%$148,049 +3%
        2000$2,219 $143,737
        Find assessor info on the county website

        Monthly payment

        Est. payment

        Payment breakdown

        Explore the cost of this home by adjusting the details. Changes won't be saved.
        All calculations are estimates and provided by Zillow, Inc. for informational purposes only. Actual amounts may vary.
        HOA fees may include property taxes on listings classified as Co-Ops. Contact the listing agent and/or owner for fee details.
        See how much you could borrow to make a competitive offer.

        Climate risks

        Neighborhood: Forest Highlands

        Getting around

        12 / 100
        Car-Dependent
        28 / 100
        Some Transit
        27 / 100
        Somewhat Bikeable

        Nearby schools

        GreatSchools rating
        Schools provided by the listing agent
        • Elementary: Forest Hills
        • Middle: Lake Oswego
        • High: Lake Oswego

        Source: RMLS (OR). This data may not be complete. We recommend contacting the local school district to confirm school assignments for this home.

        A local agent can set up tours, give advice and negotiate with sellers.

        Browse local experts

        Similar homes