Skip main navigation
For sale
  • C$410,000

    1899 E 45th St NW #313, Calgary, AB T3B 4S3

    2beds
    1,031sqft
    Apartment
    Built in 2010
    -- sqft lot
    $-- Zestimate®
    C$398/sqft
    C$657/mo HOA

    What's special

    Breathtaking southwest viewsNine-foot ceilingsEngineered hardwood floorsIn-floor heatingKitchen with granite countertopsPeninsula islandStainless steel appliances
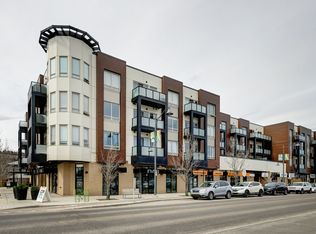
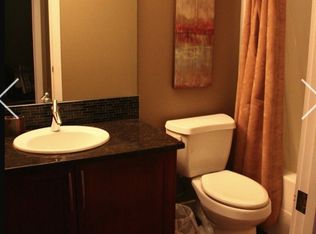
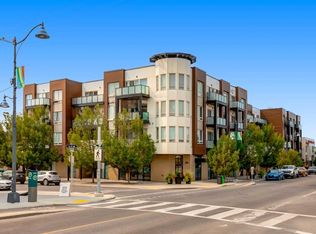
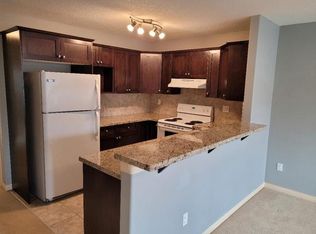
    Enjoy breathtaking southwest views from this spacious 1,031 sqft two-bedroom, two-bathroom condo in the desirable Montgomery Place. With nine-foot ceilings, engineered hardwood floors, and in-floor heating, the home combines elegance with modern comfort. The open-concept living and dining area is perfect for hosting, featuring a kitchen with granite countertops, a peninsula island, stainless steel appliances, and a striking backsplash. Pot lights in the kitchen add a contemporary touch, while the stacked washer and dryer provide convenient in-suite laundry. This Montgomery condo unit is stunning and both bedrooms are generously sized. The two full bathrooms feature beautiful granite countertops. Step out onto the large southwest-facing balcony with a gas BBQ hook-up and enjoy sunny afternoons with stunning views. Central air conditioning ensures year-round comfort, and the recently replaced fridge and range complement a unit where the paint has been redone and the walls, along with the entire home, have been meticulously cared for. The combination of hardwood and carpet flooring adds warmth and style, and the parking stall is conveniently located right by the elevator. This prime location puts you just steps from extensive bike paths, Edworthy Park, and the Bow River, with Children’s and Foothills Hospitals nearby. Shops and all amenities are close at hand, including NOTABLE – The Steakhouse, Market Mall just five minutes away, and Safeway only two minutes from your door. Downtown Calgary is 15 minutes away, Bowness Park 10 minutes, and the mountains are easily accessible, making this condo ideal for anyone seeking a modern, comfortable home with massive bedrooms, open-concept living, and spectacular southwest views.
    184 days
    |
    7
    |
    1
    |

    Zillow last checked:

    Listing updated:

    Listed by:

    Noah Miller, Associate,

    Royal Lepage Benchmark

    Source: courtesy of Pillar9 System,MLS®#: A2274437MLS LogoOriginating MLS®#: Calgary

      Facts & features

      Interior

      Bedrooms & bathrooms
      • Bedrooms: 2
      • Bathrooms: 2
      • Full bathrooms: 2
      Bedroom
      • Level: Main
      • Dimensions: 14`3" x 11`0"
      Other
      • Level: Main
      • Dimensions: 20`1" x 11`7"
      Other
      • Level: Main
      • Dimensions: 5`3" x 7`8"
      Other
      • Level: Main
      • Dimensions: 5`4" x 7`9"
      Dining room
      • Level: Main
      • Dimensions: 12`0" x 18`3"
      Kitchen
      • Level: Main
      • Dimensions: 7`10" x 8`10"
      Living room
      • Level: Main
      • Dimensions: 19`8" x 18`10"
      Heating
      • Radiant Floor
      Cooling
      • Other
      Appliances
      • Included: Microwave Hood Fan, Range, Refrigerator, Washer/Dryer Stacked
      • Laundry: In Unit
      Features
      • Built-in Features, Closet Organizers, Granite Counters, High Ceilings, Kitchen Island, Open Floorplan, Recessed Lighting, Stone Counters, Storage
      • Flooring: Carpet, Ceramic Tile, Hardwood
      • Windows: Vinyl Windows, Window Coverings
      • Has fireplace: No
      • Common walls with other units/homes: 2+ Common Walls
      Interior area
      • Total interior livable area: 1,031 sqft
      Video & virtual tour

      Property

      Parking
      • Total spaces: 1
      • Parking features: Heated Garage, Owned, Parkade, Stall, Titled, Underground
      Features
      • Levels: Single Level Unit
      • Stories: 4
      • Entry location: Other
      • Patio & porch: Balcony(s), See Remarks
      • Exterior features: Balcony, BBQ gas line, Lighting
      • Pool features: Community
      Details
      • Zoning: MU-2 f3.0h16

      Construction

      Type & style
      • Home type: Apartment
      • Property subtype: Apartment
      • Attached to another structure: Yes
      Materials
      • Brick, Metal Siding, Stucco
      Condition
      • New construction: No
      • Year built: 2010

      Community & HOA

      Community
      • Features: Fishing, Park, Playground, Sidewalks, Street Lights, Tennis Court(s)
      • Subdivision: Montgomery
      HOA
      • Has HOA: Yes
      • Amenities included: Elevator(s), Parking, Secured Parking, Snow Removal, Trash, Visitor Parking
      • Services included: Amenities of HOA/Condo, Common Area Maintenance, Gas, Heat, Insurance, Maintenance Grounds, Professional Management, Reserve Fund Contributions, Sewer, Snow Removal, Trash, Water
      • HOA fee: C$657 monthly
      Location
      • Region: Calgary

      Financial & listing details

      • Price per square foot: C$398/sqft
      • Date on market: 1/7/2026
      • Inclusions: N/A
      Noah Miller, Associate

      Noah Miller, Associate

      (403) 465-1133

      By pressing Contact Agent, you agree that the real estate professional identified above may call/text you about your search, which may involve use of automated means and pre-recorded/artificial voices. You don't need to consent as a condition of buying any property, goods, or services. Message/data rates may apply. You also agree to our Terms of Use. Zillow does not endorse any real estate professionals. We may share information about your recent and future site activity with your agent to help them understand what you're looking for in a home.

        Price history

        Price history is unavailable.

        Public tax history

        Tax history is unavailable.

        Climate risks

        Neighborhood: Montgomery

        Getting around

        79 / 100
        Very Walkable
        91 / 100
        Biker's Paradise

        Nearby schools

        GreatSchools rating

        No schools nearby

        We couldn't find any schools near this home.

        Similar homes