ActivePrice cut: $29.9K (6/25)
$170,000
3beds
1,541sqft
1899 Edwards Dr, Akron, OH 44306
3beds
1,541sqft
Single family residence
Built in 1935
0.92 Acres
1 Garage space
$110 price/sqft
What's special
Backing to woodsQuiet dead-end streetSpacious masterOak hardwood floorsFull basementSlider to raised deckAttached one-car garage
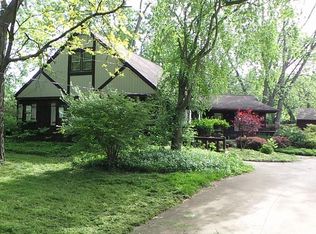
All-brick Cape Cod full of charm! Living room with wood-burning fireplace and neutral carpet. Formal dining room with bay window and oak hardwood floors. Kitchen offers oak cabinets, good counter space, and storage. Upstairs features three bedrooms including a spacious master with slider to raised deck and large walk through cabinet. ...
- 335 days |
- 1,031 |
- 71 |
Source: MLS Now,MLS#: 5147811
Originating MLS: Lake Geauga Area Association of REALTORS
Travel times
Living Room
Kitchen
Primary Bedroom
Zillow last checked:
Listing updated:
Listed by:
Asa A Cox asa.asacoxhomes@gmail.com440-479-3100,
Glasshouse Realty Group, LLC,
Kerri Blair 330-388-3899,
Glasshouse Realty Group, LLC
Source: MLS Now,MLS#: 5147811
Originating MLS: Lake Geauga Area Association of REALTORS
Facts & features
Interior
Bedrooms & bathrooms
- Bedrooms: 3
- Bathrooms: 1
- Full bathrooms: 1
Primary bedroom
- Level: Second
- Dimensions: 17.3 x 13.2
Bedroom
- Level: Second
- Dimensions: 10.4 x 10.8
Bedroom
- Level: Second
- Dimensions: 7.6 x 7.7
Bedroom
- Level: Second
- Dimensions: 9.7 x 10.8
Bathroom
- Level: Second
- Dimensions: 9.7 x 7.7
Basement
- Level: Basement
- Dimensions: 8.5 x 10.9
Basement
- Level: Basement
- Dimensions: 20.1 x 11.9
Dining room
- Level: First
- Dimensions: 10.4 x 13
Kitchen
- Level: First
- Dimensions: 11.7 x 8.1
Laundry
- Level: Basement
Living room
- Level: First
- Dimensions: 17.4 x 9.11
Heating
- Forced Air, Gas
Cooling
- Central Air
Features
- Basement: Unfinished
- Number of fireplaces: 1
Interior area
- Total structure area: 1,541
- Total interior livable area: 1,541 sqft
- Finished area above ground: 1,013
- Finished area below ground: 528
Video & virtual tour
Property
Parking
- Total spaces: 2
- Parking features: Carport, Driveway, Garage
- Garage spaces: 1
- Carport spaces: 1
- Covered spaces: 2
Features
- Levels: Two
- Stories: 2
Lot
- Size: 0.92 Acres
Details
- Parcel number: 5108119
- Special conditions: Standard
Construction
Type & style
- Home type: SingleFamily
- Architectural style: Cape Cod
- Property subtype: Single Family Residence
- Attached to another structure: Yes
Materials
- Brick
- Roof: Asphalt,Fiberglass
Condition
- Updated/Remodeled
- Year built: 1935
Utilities & green energy
- Sewer: Septic Tank
- Water: Well
Community & HOA
Community
- Subdivision: Mcchesney Heights
HOA
- Has HOA: No
Location
- Region: Akron
Financial & listing details
- Price per square foot: $110/sqft
- Tax assessed value: $145,360
- Annual tax amount: $3,059
- Date on market: 8/18/2025
- Cumulative days on market: 335 days
- Listing terms: Cash,Conventional,FHA,VA Loan
Price history
| Date | Event | Price |
|---|---|---|
| 6/25/2026 | Price change | $170,000-15%$110/sqft |
Source: | ||
| 11/24/2025 | Price change | $199,900-4.8%$130/sqft |
Source: | ||
| 8/18/2025 | Listed for sale | $210,000+320%$136/sqft |
Source: | ||
| 12/15/2022 | Sold | $50,000-33.2%$32/sqft |
Source: Public Record Report a problem | ||
| 4/27/2019 | Listing removed | $74,900$49/sqft |
Source: Keller Williams Chervenic Realty #4047935 Report a problem | ||
| 1/16/2019 | Price change | $74,900-2.7%$49/sqft |
Source: Keller Williams Chervenic Realty #4047935 Report a problem | ||
| 10/29/2018 | Listed for sale | $77,000$50/sqft |
Source: Keller Williams Chervenic Rlty #4047935 Report a problem | ||
Public tax history
| Year | Property taxes | Tax assessment |
|---|---|---|
| 2025 | $3,220 +5.3% | $50,880 |
| 2024 | $3,059 +6.5% | $50,880 |
| 2023 | $2,871 +15.8% | $50,880 +33.6% |
| 2022 | $2,480 +2.1% | $38,080 |
| 2021 | $2,428 | $38,080 |
| 2020 | -- | $38,080 +20.4% |
| 2019 | $2,145 +4% | $31,634 +0% |
| 2018 | $2,062 +2.6% | $31,630 |
| 2017 | $2,010 | $31,630 +6.8% |
| 2016 | $2,010 | $29,620 |
| 2015 | $2,010 +1.2% | $29,620 |
| 2014 | $1,986 -2.8% | $29,620 -2.3% |
| 2013 | $2,043 +0.1% | $30,330 |
| 2012 | $2,041 +6.2% | $30,330 +3.8% |
| 2011 | $1,922 -7.1% | $29,208 -13.4% |
| 2010 | $2,069 | $33,733 |
| 2009 | -- | $33,733 |
| 2008 | $1,860 +8% | $33,733 +4% |
| 2007 | $1,722 +2.4% | $32,442 |
| 2006 | $1,681 +2.6% | $32,442 |
| 2005 | $1,639 | $32,442 +9.8% |
| 2004 | -- | $29,558 |
| 2003 | $1,454 -3.1% | $29,558 |
| 2002 | $1,500 +17.4% | $29,558 +24.6% |
| 2001 | $1,277 +0.8% | $23,716 +3.4% |
| 2000 | $1,267 | $22,939 |
Find assessor info on the county website
Monthly payment
Est. payment
$1,139/mo
Principal & interest
$932
Property taxes
$207
Estimated market value
Not available
Estimated sales range
Not available
Not available
Climate risks
Explore flood, wildfire, and other predictive climate risk information for this property on First Street®️.
Neighborhood: 44306
Nearby schools
Schrop Intermediate School
Grades 4-6 • 0.6 miles6/10
GreatSchools® Rating
Test Score Rating
5/10Student Progress Rating
7/10Springfield High School
Grades 7-12 • 2.9 miles4/10
GreatSchools® Rating
Test Score Rating
4/10College Readiness Rating
4/10Student Progress Rating
5/10Roosevelt Elementary School
Grades K-3 • 3.8 miles3/10
GreatSchools® Rating
Test Score Rating
3/10