Welcome to 1899 Groesser Pl., a beautiful home that blends modern design with everyday comfort. From the moment you arrive, you’ll notice the inviting curb appeal, a neatly landscaped yard, classic two-car garage with a privacy screen, and a welcoming front patio framed by charming lattice accents. It’s the perfect spot to sit and enjoy a peaceful morning coffee or an evening cocktail.Step inside and you’re immediately greeted by an open and airy floor plan filled with natural light. The spacious living area features vaulted ceilings and vinyl flooring that flows seamlessly throughout the main living spaces, creating a cohesive and comfortable atmosphere.At the heart of the home is the stunning kitchen, designed for both beauty and functionality. You’ll love the crisp white cabinetry, soft-close drawers, and expansive countertops that offer plenty of workspace. The large center island doubles as a breakfast bar with seating for four — perfect for casual dining or entertaining guests. The backsplash steals the show with its gorgeous aqua glass subway tile, adding a pop of coastal color that complements the neutral tones of the space. Stainless steel appliances including a gas range, built-in microwave, and refrigerator, bring a sleek, modern touch. A roomy pantry and additional cabinets ensure there’s no shortage of storage.Just off the main living area, you’ll find a cozy dining nook — intimate enough for dinner for two, yet open to the kitchen for easy entertaining. The open layout allows the conversation to flow naturally whether you’re hosting family or enjoying a quiet evening at home.The primary suite offers a serene retreat with plenty of room for a king-sized bed and additional furnishings. The en-suite bath features dual vanities, abundant cabinet space, and a nice size walk-in closet, everything you need to start and end your day with ease.A conveniently located indoor laundry area with matching washer and dryer makes daily chores effortless and efficient.Outdoors, this home continues to impress. The screened-in front patio offers a lovely extension of your living space — shaded, private, and perfect for enjoying Florida’s beautiful weather year-round.The two-car garage is spotless and practical, equipped with a retractable screen shade that allows airflow while keeping it comfortable.From top to bottom, this home feels fresh, modern, and meticulously cared for. Its light color palette, updated finishes, and thoughtful layout make it truly move-in ready. Located in one of The Villages’ most desirable neighborhoods, you’ll be close to championship golf, recreation centers, pools, restaurants, and shopping — everything you need to embrace The Villages lifestyle!Don’t miss your chance to make this beautiful home your own — where style meets comfort, and EVERYDAY feels like a VACATION! Call for an appt today.
Sold for $307,500
$307,500
1899 Groesser Pl, The Villages, FL 32163
2beds
1,203sqft
Villa
Built in 2020
4,822 Square Feet Lot
$306,900 Zestimate®
$256/sqft
$2,855 Estimated rent
Home value
$306,900
$292,000 - $322,000
$2,855/mo
Zestimate® history
Owner options
List your home for rent
$2,855/mo
Rent Zestimate®
Find your next renter with Zillow Rental Manager. Plus, with online applications, you can quickly screen prospective tenants – for free.
$2,855/mo
Rent Zestimate®
Refinance and save
$2,144/mo
Est. payment
Refinancing to a lower rate could help reduce your monthly payments and save thousands over the life of the loan.
$2,144/mo
Est. payment
Explore your selling options
Work with a Zillow partner agent
Leverage their expertise and Zillow's premium Showcase listings to get your home seen by more buyers.
Get startedList with your own agent
Get your home in front of millions of buyers by listing it on Zillow.
Learn how to do itSell it yourself
Take full control of how buyers see your home on Zillow by listing For Sale by Owner (FSBO).
List your homeWhat's special
Inviting curb appealCrisp white cabinetrySoft-close drawersNeatly landscaped yard
Zillow last checked:
Listing updated:
Listed by:
Jana Raber 812-499-9571,
REALTY EXECUTIVES IN THE VILLAGES 352-753-7500
Bought with:
Andrea Walen, 3404566
LPT REALTY, LLC
Source: Stellar MLS,MLS#: G5104005 Originating MLS: Ocala - Marion
Originating MLS: Ocala - Marion
Facts & features
Interior
Bedrooms & bathrooms
- Bedrooms: 2
- Bathrooms: 2
- Full bathrooms: 2
Primary bedroom
- Features: Ceiling Fan(s), Dual Sinks, En Suite Bathroom, Walk-In Closet(s)
- Level: First
- Area: 192 Square Feet
- Dimensions: 16x12
Bedroom 2
- Features: Ceiling Fan(s), Built-in Closet
- Level: First
- Area: 137.64 Square Feet
- Dimensions: 12.4x11.1
Kitchen
- Features: Breakfast Bar, Built-in Features
- Level: First
- Area: 193.28 Square Feet
- Dimensions: 12.8x15.1
Living room
- Features: Ceiling Fan(s)
- Level: First
- Area: 194.56 Square Feet
- Dimensions: 12.8x15.2
Heating
- Natural Gas
Cooling
- Central Air
Appliances
- Included: Convection Oven, Dishwasher, Disposal, Dryer, Microwave, Refrigerator, Tankless Water Heater, Washer, Water Filtration System
- Laundry: Laundry Closet
Features
- Ceiling Fan(s), Open Floorplan, Walk-In Closet(s)
- Flooring: Carpet, Vinyl
- Doors: French Doors
- Windows: Window Treatments
- Has fireplace: No
Interior area
- Total structure area: 1,713
- Total interior livable area: 1,203 sqft
Property
Parking
- Total spaces: 2
- Parking features: Garage - Attached
- Attached garage spaces: 2
Features
- Levels: One
- Stories: 1
- Exterior features: Irrigation System
Lot
- Size: 4,822 Square Feet
- Features: Corner Lot
Details
- Parcel number: G34V001
- Zoning: RES
- Special conditions: None
Construction
Type & style
- Home type: SingleFamily
- Property subtype: Villa
Materials
- Vinyl Siding, Wood Frame
- Foundation: Slab
- Roof: Shingle
Condition
- New construction: No
- Year built: 2020
Details
- Builder model: Topaz
Utilities & green energy
- Sewer: Public Sewer
- Water: Public
- Utilities for property: BB/HS Internet Available, Electricity Connected, Natural Gas Connected, Sewer Connected, Sprinkler Recycled, Water Connected
Community & HOA
Community
- Features: Community Mailbox, Deed Restrictions, Dog Park, Fitness Center, Gated Community - Guard, Gated Community - No Guard, Golf Carts OK, Golf, Irrigation-Reclaimed Water, Pool, Sidewalks, Special Community Restrictions, Tennis Court(s)
- Pet fee: $0 monthly
- Senior community: Yes
- Subdivision: THE VILLAGES
HOA
- Has HOA: No
- HOA fee: $199 monthly
Location
- Region: The Villages
Financial & listing details
- Price per square foot: $256/sqft
- Tax assessed value: $249,160
- Annual tax amount: $4,334
- Date on market: 11/1/2025
- Cumulative days on market: 171 days
- Listing terms: Cash,Conventional,FHA,VA Loan
- Ownership: Fee Simple
- Total actual rent: 0
- Electric utility on property: Yes
- Road surface type: Paved
Price history
| Date | Event | Price |
|---|---|---|
| 5/19/2026 | Sold | $307,500-2.4%$256/sqft |
Source:  Stellar MLS #G5104005 Report a problem Stellar MLS #G5104005 Report a problem | ||
| 4/24/2026 | Pending sale | $315,000$262/sqft |
Source: Stellar MLS #G5104005 Report a problem | ||
| 4/1/2026 | Price change | $315,000-2.2%$262/sqft |
Source: Stellar MLS #G5104005 Report a problem | ||
| 2/22/2026 | Price change | $322,000-2.4%$268/sqft |
Source: Stellar MLS #G5104005 Report a problem | ||
| 11/1/2025 | Listed for sale | $329,900+1.5%$274/sqft |
Source: Stellar MLS #G5104005 Report a problem | ||
| 4/15/2025 | Sold | $325,000+20.4%$270/sqft |
Source: Public Record Report a problem | ||
| 9/16/2021 | Sold | $269,900+22.2%$224/sqft |
Source: Public Record Report a problem | ||
| 2/19/2020 | Sold | $220,904$184/sqft |
Source: Public Record Report a problem | ||
Public tax history
| Year | Property taxes | Tax assessment |
|---|---|---|
| 2025 | $4,406 +1.6% | $240,680 +2.9% |
| 2024 | $4,335 +6.9% | $233,900 +3% |
| 2023 | $4,056 +1.7% | $227,090 +3% |
| 2022 | $3,990 +17.4% | $220,480 +34.9% |
| 2021 | $3,398 +96% | $163,420 +846.8% |
| 2020 | $1,733 | $17,260 |
Find assessor info on the county website
Neighborhood: 32163
Nearby homes
- $329,200-- bd-- ba1.4k sqft1905 Groesser Pl, The Villages, FL 32163Off Market
- $324,300-- bd-- ba1.2k sqft1911 Groesser Pl, The Villages, FL 32163Off Market
- $679,8003 bd2 ba2k sqft1896 Zientara Loop, The Villages, FL 32163Off Market
- $675,0003 bd2 ba1.8k sqft1902 Zientara Loop, The Villages, FL 32163Sold
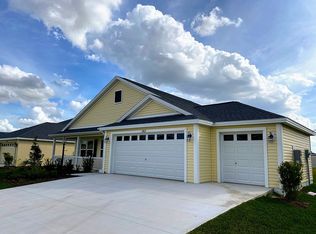
- $298,100-- bd-- ba1.1k sqft1898 Groesser Pl, The Villages, FL 32163Off Market
- $280,400-- bd-- ba1.1k sqft1904 Groesser Pl, The Villages, FL 32163Off Market
- $852,600-- bd-- ba2k sqft1887 Flynn Cir, The Villages, FL 32163Off Market
- $289,5002 bd2 ba1.2k sqft1906 Groesser Pl, The Villages, FL 32163Off Market
Nearby schools
GreatSchools rating
- 8/10Wildwood Elementary SchoolGrades: PK-5Distance: 5.4 mi
- 3/10Wildwood Middle/ High SchoolGrades: 6-12Distance: 5.2 mi
Get a cash offer in 3 minutes
Find out how much your home could sell for in as little as 3 minutes with a no-obligation cash offer.
Estimated market value
$306,900
Get a cash offer in 3 minutes
Find out how much your home could sell for in as little as 3 minutes with a no-obligation cash offer.
Estimated market value
$306,900
- Florida
- Sumter County
- The Villages
- 32163
- 1899 Groesser Pl
Nearby cities
Nearby zip codes
Other The Villages Topics
