This stunning new-build offers 3602 sq. ft. of thoughtfully designed space, blending modern elegance with farmhouse charm in Northwestern Schools. Situated in a prime location, the home features an open-concept floor plan that is perfect for both entertaining and everyday living. The gourmet kitchen is a standout, boasting custom sage green cabinetry, double wall ovens, sleek black fixtures, and a large island for casual dining or meal prep. The kitchen flows effortlessly into the spacious living and dining areas, enhanced by vaulted ceilings, recessed lighting, and large windows that flood the space with natural light. The luxurious owner’s suite offers a spa-like bath and generous closet space, while additional bedrooms are equally spacious and well-appointed. Bathrooms and living spaces feature premium finishes and fixtures for a cohesive, high-end feel throughout. Outside, the striking modern farmhouse aesthetic is highlighted by white board-and-batten siding and black trim. The expansive porch adds charm and functionality, perfect for enjoying peaceful outdoor views.With its perfect combination of style, comfort, and high-quality craftsmanship, this home is a rare opportunity for those seeking a spacious, luxurious lifestyle in a modern yet timeless setting.
Sold for $759,900
$759,900
1899 Kecks Ln, Weisenberg Township, PA 18031
4beds
3,602sqft
Single Family Residence
Built in 2025
1.01 Acres Lot
$760,100 Zestimate®
$211/sqft
$3,985 Estimated rent
Home value
$760,100
$699,000 - $829,000
$3,985/mo
Zestimate® history
Owner options
List your home for rent
$3,985/mo
Rent Zestimate®
Find your next renter with Zillow Rental Manager. Plus, with online applications, you can quickly screen prospective tenants – for free.
$3,985/mo
Rent Zestimate®
Refinance and save
$4,975/mo
Est. payment
Refinancing to a lower rate could help reduce your monthly payments and save thousands over the life of the loan.
$4,975/mo
Est. payment
Explore your selling options
Work with a Zillow partner agent
Leverage their expertise and Zillow's premium Showcase listings to get your home seen by more buyers.
Get startedList with your own agent
Get your home in front of millions of buyers by listing it on Zillow.
Learn how to do itSell it yourself
Take full control of how buyers see your home on Zillow by listing For Sale by Owner (FSBO).
List your homeWhat's special
Striking modern farmhouse aestheticCustom sage green cabinetryBlack trimWhite board-and-batten sidingOpen-concept floor planRecessed lightingDouble wall ovens
Zillow last checked:
Listing updated:
Listed by:
Stephen L. Weinstein 610-910-9342,
iLehighValley Real Estate
Bought with:
David Feinberg, RS287508
RE/MAX Central - Center Valley
Source: GLVR,MLS#: 777066 Originating MLS: Lehigh Valley MLS
Originating MLS: Lehigh Valley MLSFacts & features
Interior
Bedrooms & bathrooms
- Bedrooms: 4
- Bathrooms: 4
- Full bathrooms: 3
- 1/2 bathrooms: 1
Primary bedroom
- Description: Tray Ceiling
- Level: Second
- Dimensions: 16.00 x 17.00
Bedroom
- Level: Second
- Dimensions: 14.00 x 13.00
Bedroom
- Level: Second
- Dimensions: 14.00 x 14.00
Bedroom
- Level: Second
- Dimensions: 13.00 x 13.00
Primary bathroom
- Level: Second
- Dimensions: 9.00 x 14.00
Breakfast room nook
- Level: First
- Dimensions: 11.00 x 17.00
Den
- Level: First
- Dimensions: 14.00 x 11.00
Dining room
- Level: First
- Dimensions: 16.00 x 17.00
Family room
- Description: Vaulted ceiling
- Level: First
- Dimensions: 25.00 x 17.00
Foyer
- Level: First
- Dimensions: 8.00 x 16.00
Other
- Description: Private to a bedroom
- Level: Second
- Dimensions: 8.00 x 6.00
Other
- Description: Jack and Jill
- Level: Second
- Dimensions: 8.00 x 9.00
Half bath
- Level: First
- Dimensions: 5.00 x 5.00
Kitchen
- Description: Sage Green Cabinets, black hardware and a white subway tile backsplash
- Level: First
- Dimensions: 14.00 x 17.00
Laundry
- Level: Second
- Dimensions: 8.00 x 10.00
Living room
- Level: First
- Dimensions: 16.00 x 15.00
Other
- Description: Closet
- Level: Second
- Dimensions: 9.00 x 10.00
Other
- Description: Pantry
- Level: First
- Dimensions: 9.00 x 8.00
Heating
- Heat Pump
Cooling
- Central Air
Appliances
- Included: ENERGY STAR Qualified Appliances, Electric Dryer, Electric Water Heater, Refrigerator, Washer
- Laundry: Electric Dryer Hookup
Features
- Dining Area, Separate/Formal Dining Room, Eat-in Kitchen, Kitchen Island
- Flooring: Luxury Vinyl, Luxury VinylPlank, Tile
- Basement: Full
- Has fireplace: Yes
- Fireplace features: Insert, Living Room
Interior area
- Total interior livable area: 3,602 sqft
- Finished area above ground: 3,602
- Finished area below ground: 0
Property
Parking
- Total spaces: 2
- Parking features: Built In, Garage
- Garage spaces: 2
Features
- Patio & porch: Covered, Deck
- Exterior features: Deck
Lot
- Size: 1.01 Acres
- Features: Corner Lot
Details
- Parcel number: 544509273039 001
- Zoning: R
- Special conditions: None
Construction
Type & style
- Home type: SingleFamily
- Architectural style: Contemporary,Colonial
- Property subtype: Single Family Residence
Materials
- Vinyl Siding
- Roof: Asphalt,Fiberglass
Condition
- Under Construction
- New construction: Yes
- Year built: 2025
Utilities & green energy
- Sewer: Septic Tank
- Water: Well
Green energy
- Energy efficient items: Appliances
Community & HOA
Community
- Subdivision: Not in Development
Location
- Region: Weisenberg Township
Financial & listing details
- Price per square foot: $211/sqft
- Tax assessed value: $32,700
- Annual tax amount: $836
- Date on market: 5/14/2026
- Ownership type: Fee Simple
Price history
| Date | Event | Price |
|---|---|---|
| 8/4/2026 | Sold | $759,900$211/sqft |
Source:  GLVR #777066 Report a problem GLVR #777066 Report a problem | ||
| 6/22/2026 | Pending sale | $759,900$211/sqft |
Source: GLVR #777066 Report a problem | ||
| 5/14/2026 | Listed for sale | $759,900$211/sqft |
Source: GLVR #777066 Report a problem | ||
Public tax history
Tax history is unavailable.
Neighborhood: 18031
Nearby homes
- $110,0001.01 acres9858 Old Us Highway 22, Breinigsville, PA 18031Sold
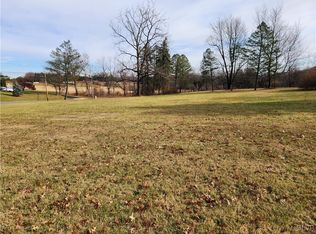
- $759,9001.01 acres9858 Old 22, Breinigsville, PA 18031Sold
- $279,5002 bd1 ba1.2k sqft1898 Kecks Rd, Breinigsville, PA 18031Off Market
- $500,6002 bd1 ba2.7k sqft9859 Old 22, Breinigsville, PA 18031Off Market
- $366,0003 bd3 ba3k sqft9904 Ziegels Church Rd, Breinigsville, PA 18031Sold
- $532,5003 bd2 ba3k sqft9861 Old 22, Fogelsville, PA 18051Off Market
- $140,0001.15 acres9857 Old 22, Breinigsville, PA 18031Sold
- $299,3003 bd2 ba1.6k sqft9865 Old 22, Breinigsville, PA 18031Off Market
Nearby schools
GreatSchools rating
- 7/10Weisenberg El SchoolGrades: K-5Distance: 1.3 mi
- 8/10Northwestern Lehigh Middle SchoolGrades: 6-8Distance: 7.6 mi
- 8/10Northwestern Lehigh High SchoolGrades: 9-12Distance: 7.4 mi
Schools provided by the listing agent
- District: Northwestern Lehigh
Source: GLVR. This data may not be complete. We recommend contacting the local school district to confirm school assignments for this home.
Get a cash offer in 3 minutes
Find out how much your home could sell for in as little as 3 minutes with a no-obligation cash offer.
Estimated market value
$760,100
Get a cash offer in 3 minutes
Find out how much your home could sell for in as little as 3 minutes with a no-obligation cash offer.
Estimated market value
$760,100
- Pennsylvania
- Lehigh County
- Breinigsville
- 18031
- 1899 Kecks Ln
