Skip main navigation
Off market
Street View
  • $1,317,700

    1899 Old Forge Way, Eagleville, PA 19403

    4beds
    4,632sqft
    SingleFamily
    Built in 2012
    0.72 Acres Lot
    $1,317,700 Zestimate®
    $284/sqft
    $5,641 Estimated rent

    Home value

    $1,317,700

    $1.23M - $1.41M

    $5,641/mo

    Zestimate® history
    Loading
    Loading...

    Owner options

    List your home for rent

    $5,641/mo

    Rent Zestimate®

    Find your next renter with Zillow Rental Manager. Plus, with online applications, you can quickly screen prospective tenants – for free.

    Learn more

    $5,641/mo

    Rent Zestimate®

    Refinance and save

    $8,406/mo

    Est. payment

    Refinancing to a lower rate could help reduce your monthly payments and save thousands over the life of the loan.

    See today's rates

    $8,406/mo

    Est. payment

    Explore your selling options

    Work with a Zillow partner agent

    Leverage their expertise and Zillow's premium Showcase listings to get your home seen by more buyers.

    Get started

    List with your own agent

    Get your home in front of millions of buyers by listing it on Zillow.

    Learn how to do it

    Sell it yourself

    Take full control of how buyers see your home on Zillow by listing For Sale by Owner (FSBO).

    List your home

    What's special

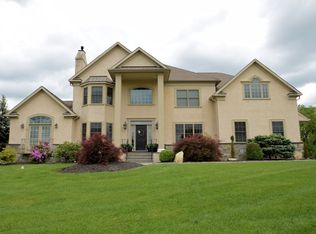
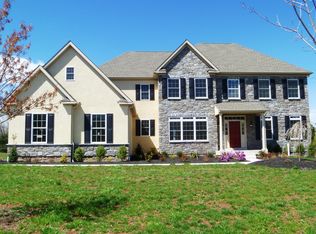
    The perfect home for the buyer who wants a new home and does not want to wait months for new construction! This elegant one year old home is located on a lovely cul-de-sac street and has been upgraded throughout and maintained with pride of ownership! You enter a gracious two story foyer with turned stairway with hardwood treads which is abutted on either side by a formal living room with double french doors and formal dining room graced by a butler's pantry and access to a rear stairway. The kitchen is a chef's delight with granite counters, large center island/breakfast bar, pantry closet, CT backsplash, five burner gas cook top with range hood, wall oven, all stainless steel appliances, recessed lighting, under counter lighting and an adjoining breakfast room with sliders to the rear deck. The large family room with gas fireplace overlooks the rear yard and provides a perfect place to entertain or relax with family and friends. A private office with double entry doors is a wonderful place for quiet work and a full bath replaces the powder room and offers the possibility of using the office as a fifth bedroom on the main floor. The laundry room with built ins completes the first floor. The second floor houses a huge master bedroom suite with double entry doors, two walk in closets, a sitting room with wet bar and a sumptuous bath with whirlpool tub, double vanity and XL shower with double shower heads. A second bedroom offers a walk in closet and full bath. Two additional bedrooms share a Jack & Jill bath as well as a bonus room/rec room. The walk up attic is lighted andprofessional landscaping, landscape lighting, wiring for surround and TV in family room, built in refrig, basement floor coating floored and provides a huge storage area. The walk out basement awaits your imagination to finish for additional living space. You will love the three car garage with additional man door. And a trex deck overlooking the wooded lot is a wonderful place to enjoy the outdoors. Some of the additional amenities are: 9' ceilings on all levels, zoned heating/AC, security system, plantation blinds/ shades, mahogany floors throughout most of first floor and second floor hallway, crown molding, chair rail, ceiling fans and much more! A home you would be proud to call your own! $500 yearly association fee will commence upon completion of development.

    This property is off market, which means it's not currently listed for sale or rent on Zillow. This may be different from what's available on other websites or public sources.
    Facts & features

    Interior

    Bedrooms & bathrooms
    • Bedrooms: 4
    • Bathrooms: 4
    • Full bathrooms: 4
    Heating
    • Forced air, Gas
    Cooling
    • Central
    Appliances
    • Included: Dishwasher, Garbage disposal
    Features
    • Flooring: Tile, Other, Carpet, Hardwood
    • Has fireplace: Yes
    Interior area
    • Total interior livable area: 4,632 sqft

    Property

    Parking
    • Total spaces: 3
    • Parking features: Garage - Attached, Off-street
    Features
    • Exterior features: Vinyl
    Lot
    • Size: 0.72 Acres
    Details
    • Parcel number: 670003448022

    Construction

    Type & style
    • Home type: SingleFamily
    Materials
    • Roof: Other
    Condition
    • Year built: 2012

    Community & neighborhood

    Location
    • Region: Eagleville

    HOA & financial

    HOA
    • Has HOA: Yes
    • HOA fee: $42 monthly

    Price history

    DateEventPrice
    8/9/2016Sold$800,000+3.2%$173/sqft
    Source: Public Record Report a problem
    6/9/2016Pending sale$775,000$167/sqft
    Source: BHHS Fox & Roach #6763491 Report a problem
    4/28/2016Price change$775,000-3.1%$167/sqft
    Source: BHHS Fox & Roach #6763491 Report a problem
    3/14/2016Price change$800,000-1.2%$173/sqft
    Source: BHHS Fox & Roach #6763491 Report a problem
    2/18/2016Price change$810,000-1.8%$175/sqft
    Source: BHHS Fox & Roach #6763491 Report a problem
    2/4/2016Price change$825,000-1.8%$178/sqft
    Source: BHHS Fox & Roach #6763491 Report a problem
    1/6/2016Listed for sale$840,000-1.1%$181/sqft
    Source: BHHS Fox & Roach #6763491 Report a problem
    3/24/2014Listing removed$849,000$183/sqft
    Source: Berkshire Hathaway HomeServices Fox & Roach, Realtors #6214498 Report a problem
    5/22/2013Price change$849,000+6.3%$183/sqft
    Source: Prudential Fox and Roach #6214498 Report a problem
    5/9/2013Listed for sale$799,000-6%$172/sqft
    Source: Prudential Fox and Roach #6214498 Report a problem
    4/30/2012Listing removed$849,900$183/sqft
    Source: Weichert Realtors #5580209 Report a problem
    8/4/2011Listed for sale$849,900$183/sqft
    Source: Weichert Realtors #5580209 Report a problem

    Public tax history

    YearProperty taxesTax assessment
    2025$18,125 +5.6%$459,710
    2024$17,159 $459,710
    2023$17,159 +4.8%$459,710
    2022$16,378 +2.6%$459,710 +0.5%
    2021$15,968 +1.9%$457,210
    2020$15,671 +1%$457,210
    2019$15,518 +1.8%$457,210
    2018$15,251 +3.4%$457,210
    2017$14,744 -12.4%$457,210 -14.6%
    2016$16,824 +1%$535,630
    2015$16,659 +6563.6%$535,630 +6432.1%
    2014$250 +1.6%$8,200
    2013$246 +1.7%$8,200
    2012$242 +4.3%$8,200
    2011$232 +5%$8,200
    2010$221 +3.8%$8,200
    2009$213 +3.4%$8,200
    2008$206 +2.5%--
    2007$201 +2%--
    2006$197 --

    Find assessor info on the county website

    Neighborhood: 19403

    Nearby schools

    GreatSchools rating
    Schools provided by the listing agent
    • Elementary: WORCESTER
    • Middle: ARCOLA
    • High: METHACTON
    • District: Methacton

    Source: The MLS. This data may not be complete. We recommend contacting the local school district to confirm school assignments for this home.

    Get a cash offer in 3 minutes
    Find out how much your home could sell for in as little as 3 minutes with a no-obligation cash offer.
    Estimated market value
    $1,317,700
    Get a cash offer in 3 minutes
    Find out how much your home could sell for in as little as 3 minutes with a no-obligation cash offer.
    Estimated market value
    $1,317,700