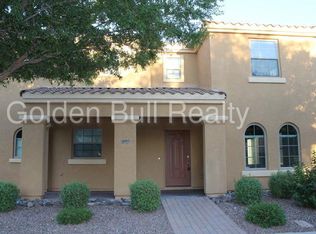
Updated by designer in Lyon's Gate! Styled with fresh, modern finishes, and outstanding solid cabinetry, this stunning Gilbert home has been transformed with a gorgeous new kitchen and baths. Top stainless appliances, Grecian marble backsplash, artisan fixtures & more... this beautiful 3BR, 2.5BA, pavered oversized yard boasts curated upgrades throughout. From the moment you step inside, you're greeted by a freshly painted interior that feels crisp, clean & ready for everyday living or entertaining. The kitchen is a showpiece, perfectly tailored for the home chef with quartz countertops, sleek stainless GE appliances, a deep Kraus undermount sink, and smart storage features like a wine rack, lazy Susan & large pull-out spice rack. Grecian marble tile backsplash & custom ...CLICK ''MORE''. .....custom trim work add a designer touch, while ''Chef Connect'' technology elevates function with flair. Each Bath has been reimagined with timeless elegance and practical updates. White vanities topped with Carrera marble, modern lighting, custom mirrors, and updated fixtures create a cohesive, upscale look. The Primary Suite's private bath includes a stainless Delta faucet and a spacious, thoughtfully designed layout. Even the powder room is elevated with a pedestal sink and adjustable mirror for a boutique feel. Step into the backyard and discover your own low-maintenance retreat, complete with updated landscaping, gorgeous pavers, a fire pit, and an auto watering system for year-round ease. Behind the scenes, major systems have been upgraded to provide peace of mind and energy efficiency, including Pella windows and patio door, a Trane AC and furnace, a Bradford White water heater, and a new roof. Every detail reflects pride of ownership and a commitment to quality, making this home a rare and truly move-in ready opportunity in trendy Gilbert. Moments from world class shops, dining, artisan restaurants, organic and farmer's market fare, groceries, import shops... and top schools and academies. Close to several airports, hiking, biking, golf and tourist attractions. Come see why Arizona is a lock-n-leave haven to escape the snow. Call for your Tour today! The home at 1899 S Tucana Ln, Gilbert, AZ. 85295 is a dream.
This is a move-in ready house that is freshly painted, modernized
and with so many improvements that there is nothing an
individual needs to do.
Some of the most notable changes and upgrades to the house
are the kitchen, bathrooms, backyard and major energy efficient
upgrades.
" Kitchen: The kitchen was designed from a cook's perspective
that ensures functionality and ease of mobility with a modern
perspective.
" Bathrooms: The bathrooms were updated with functionality in
mind but also creates a classic and timeless look.
" Backyard; The backyard was updated to allow for entertaining
but creates a relaxed and maintenance free place.
" Energy Efficient Upgrades & Other Updates: Pella windows,
Pella Patio Door with blinds inside patio door, Trane AC and
Furnace, Bradford White Hot Water Heater, roof replacement,
closet floors, and yard updates.
Improvements
Kitchen
" 36-inch Maple Cabinets
" Custom trim installed above and under the cabinets to create
clean lines
" Custom 6-inch valance
" Stainless Steel cabinet handles
" Wine rack located on right side of cabinet
" Easy "Reach In" corner cabinet to access items
" Lazy Susan located next to stove
" Large pull-out spice rack located in lower cabinets for easy
access near stove
" Grecian marble tile backsplash
" Quartz countertop
" 10-inch deep basin Kraus stainless steel undermount sink
" Kraus Stainless Steel pull-out sprayer faucet
" Stainless Steel GE appliances - Refrigerator, microwave,
stove and dishwasher
" GE Microwave and Stove have "Chef Connect" functionality
for ease of syncing appliances
" InSink Evolution 1300, 3/4 HP Garbage Disposal with
advance series EZ connect, continuous feed, and quiet
sound safe technology
" Home has the option to have a gas or an electric stove
Master Bathroom
" White vanity with Carrera white marble top
" Delta Faucet - Stainless Steel
" Modern bathroom fixtures
" Custom mirror
" 4-point Vanity lighting
" Kohler toilet in toilet room
" Updated bathroom vents
Bathroom #2
" White vanity with Carrera white marble top
" Delta Faucet - Chrome
" Modern bathroom fixtures
" Custom mirror that tilts to adjust for the user
" 3-point Vanity lighting
" Kohler toilet
" Updated bathroom vents
Powder Room (1/2 Bath)
" White Kohler pedestal sink and base
" Pfister Chrome fauchet
" Modern bathroom fixtures
" Custom Black trim mirror that tilts to adjust for user
" 3-point Vanity lighting
" Kohler toilet
" Updated bathroom vents
Backyard
" Updated landscaping
" Auto watering system
" Fire pit
Sold for $460,000
Zillow last checked:
Listing updated:
Bought with:
Cierra Reid, SA696370000
Locality Real Estate
Source: ARMLS,MLS#: 6847121
Price history
| Date | Event | Price |
|---|---|---|
| 5/27/2025 | Sold | $460,000-3.2%$309/sqft |
Source:  ARMLS #6847121 Report a problem ARMLS #6847121 Report a problem | ||
| 4/5/2025 | Listed for sale | $475,000+87.1%$319/sqft |
Source: ARMLS #6847121 Report a problem | ||
| 10/12/2018 | Sold | $253,900$171/sqft |
Source: ARMLS #5810994 Report a problem | ||
| 8/24/2018 | Listed for sale | $253,900+21.8%$171/sqft |
Source: Call Realty, Inc. #5810994 Report a problem | ||
| 8/25/2016 | Sold | $208,500-0.7%$140/sqft |
Source: ARMLS #5469013 Report a problem | ||
| 7/11/2016 | Listed for sale | $209,900-3%$141/sqft |
Source: DPR Realty LLC #5469013 Report a problem | ||
| 10/12/2007 | Sold | $216,447$145/sqft |
Source: Public Record Report a problem | ||


Get a cash offer in 3 minutes
Find out how much your home could sell for in as little as 3 minutes with a no-obligation cash offer.
Estimated market value
$451,700
