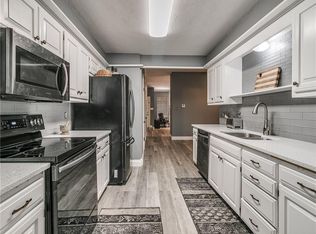
Welcome to Steeplechase, a private gated community on the west side of Norman! This beautifully updated 3-bedroom, 2.5-bath condo offers a perfect blend of comfort and convenience, featuring fresh interior paint and brand-new flooring throughout downstairs for a modern, move-in-ready feel. The kitchen shines with freshly painted cabinets and ample storage, ideal for everyday living and entertaining. Enjoy added peace of mind with an underground storm shelter and relax in the spacious, quiet courtyard—perfect for outdoor enjoyment. The $375/month HOA provides exceptional value, covering exterior insurance, water, sanitation, yard maintenance, gated security, a neighborhood pool, and basic cable for easy, low-maintenance living. Located just minutes from Norman’s shopping, dining, and entertainment, this home also includes a roof replaced in 2021. Please note: HOA does not allow rentals. Don’t miss this fantastic opportunity in a highly
Sold for $255,000
Zillow last checked:
Listing updated:
Bought with:
Justin Stephens, 175289
Stephens Real Estate
Source: MLSOK/OKCMAR as distributed by MLS GRID,MLS#: 1234353
Price history
| Date | Event | Price |
|---|---|---|
| 8/11/2026 | Sold | $255,000-5.5%$118/sqft |
Source:  MLSOK/OKCMAR as distributed by MLS GRID #1234353 Report a problem MLSOK/OKCMAR as distributed by MLS GRID #1234353 Report a problem | ||
| 7/28/2026 | Pending sale | $269,900$125/sqft |
Source: MLSOK/OKCMAR as distributed by MLS GRID #1234353 Report a problem | ||
| 6/12/2026 | Listed for sale | $269,900-0.4%$125/sqft |
Source: MLSOK/OKCMAR as distributed by MLS GRID #1234353 Report a problem | ||
| 6/12/2026 | Listing removed | $271,000$126/sqft |
Source: MLSOK/OKCMAR as distributed by MLS GRID #1217162 Report a problem | ||
| 4/28/2026 | Price change | $271,000-1.8%$126/sqft |
Source: MLSOK/OKCMAR as distributed by MLS GRID #1217162 Report a problem | ||
| 3/26/2026 | Price change | $276,000-12%$128/sqft |
Source: MLSOK/OKCMAR as distributed by MLS GRID #1217162 Report a problem | ||
| 2/12/2026 | Listed for sale | $313,500+79.1%$146/sqft |
Source: Owner Report a problem | ||
| 7/31/2017 | Sold | $175,000+10.1%$81/sqft |
Source: MLSOK/OKCMAR as distributed by MLS GRID #772399 Report a problem | ||
| 8/22/2011 | Sold | $159,000$74/sqft |
Source: MLSOK/OKCMAR as distributed by MLS GRID #457452 Report a problem | ||
Nearby homes
- $208,3002 bd2 ba1.5k sqft1899 Saddleback Blvd APT 1, Norman, OK 73072Off Market
- $292,8003 bd2 ba2.1k sqft1899 Saddleback Blvd APT 2, Norman, OK 73072Off Market
- $225,3002 bd3 ba1.8k sqft1899 Saddleback Blvd APT 3, Norman, OK 73072Off Market
- $226,1003 bd2 ba1.8k sqft1899 Saddleback Blvd APT 4, Norman, OK 73072Off Market
Get a cash offer in 3 minutes
Find out how much your home could sell for in as little as 3 minutes with a no-obligation cash offer.
Estimated market value
$255,000
