Skip main navigation
Closed
  • $295,000

    1899 Sandal Way, Newburgh, IN 47630

    3beds
    1,938sqft
    Single Family Residence
    Built in 2010
    0.32 Acres Lot
    $297,000 Zestimate®
    $--/sqft
    $2,237 Estimated rent

    Home value

    $297,000

    $261,000 - $336,000

    $2,237/mo

    Zestimate® history
    Loading
    Loading...

    Owner options

    List your home for rent

    $2,237/mo

    Rent Zestimate®

    Find your next renter with Zillow Rental Manager. Plus, with online applications, you can quickly screen prospective tenants – for free.

    Learn more

    $2,237/mo

    Rent Zestimate®

    Refinance and save

    $1,775/mo

    Est. payment

    Refinancing to a lower rate could help reduce your monthly payments and save thousands over the life of the loan.

    See today's rates

    $1,775/mo

    Est. payment

    Explore your selling options

    Work with a Zillow partner agent

    Leverage their expertise and Zillow's premium Showcase listings to get your home seen by more buyers.

    Get started

    List with your own agent

    Get your home in front of millions of buyers by listing it on Zillow.

    Learn how to do it

    Sell it yourself

    Take full control of how buyers see your home on Zillow by listing For Sale by Owner (FSBO).

    List your home

    What's special

    Separate half bathCovered front porchMain level master suiteMagnificent master suiteDimensional shingled roofDouble bowl vanityInformal dining room
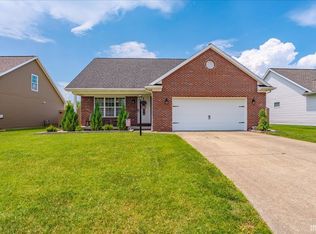
    3 CAR ATTACHED GARAGE is featured in this 3 Bedroom, 2.5 bath, One and a Half Story Home located in Sandals Subdivision. This 2011 Award Winning Parage Home boasts brand new: Vinyl siding, Dimensional Shingled Roof, and White Vinyl Privacy Fence with extra secure/wind resistant mountings. An Open Concept Floor Plan and Main Level Master Suite are sure to please the buyer of this Spectacular Home. As you enter the home from the covered front porch, you will be Welcomed into a vaulted ceiling great room with fan/light. Adjoining this is a Gourmet Kitchen with island bar, crowned cabinetry, beautiful ceramic tile flooring, and Stainless Steel Appliances. The vaulted ceiling kitchen features a pantry cabinet, undercounter lighting, and granite countertops. An informal dining room is to the side of the kitchen and is highlighted with sliding doors to the oversized concrete patio and backyard. An access hallway to the garage boasts an amazing pantry closet with custom storage space and a separate half bath on the opposite side of the hallway. Large laundry room with motion sensor light has an abundance of hanging shelves. Magnificent Master Suite boasts a desirable lighted walk-in closet with custom built-ins and its own private bath! The master bath is host to ceramic tile flooring, large soaker tub, separate shower, and double bowl vanity. Upstairs are two spacious bedrooms with large closets separated by a full bath. Also, there is an open bonus room upstairs that is perfect for a playroom or watching tv. The backyard is mostly fenced in and features an extended concrete patio and a hot tub; perfect for relaxing after a long day at work! Castle school districts, convenient to shopping and entertainment, Surely the one for YOU!!!

    Zillow last checked:

    Listing updated:

    Listed by:

    Susan C Shepherd Cell:812-453-5447,

    F.C. TUCKER EMGE

    Bought with:

    Deanne S Naas, RB14028567

    F.C. TUCKER EMGE

    Source: IRMLS,MLS#: 202546454MLS Logo

    Facts & features

    Interior

    Bedrooms & bathrooms
    • Bedrooms: 3
    • Bathrooms: 3
    • Full bathrooms: 2
    • 1/2 bathrooms: 1
    • Main level bedrooms: 1
    Bedroom 1
    • Level: Main
    Bedroom 2
    • Level: Upper
    Dining room
    • Level: Main
    • Area: 120
    • Dimensions: 12 x 10
    Kitchen
    • Level: Main
    • Area: 168
    • Dimensions: 14 x 12
    Living room
    • Level: Main
    • Area: 300
    • Dimensions: 20 x 15
    Heating
    • Natural Gas, Forced Air
    Cooling
    • Central Air, Ceiling Fan(s), SEER 14
    Appliances
    • Included: Disposal, Range/Oven Hook Up Elec, Dishwasher, Microwave, Refrigerator, Electric Oven, Electric Range, Gas Water Heater, Tankless Water Heater
    • Laundry: Electric Dryer Hookup, Main Level
    Features
    • Breakfast Bar, Ceiling-9+, Cathedral Ceiling(s), Ceiling Fan(s), Walk-In Closet(s), Laminate Counters, Eat-in Kitchen, Entrance Foyer, Kitchen Island, Open Floorplan, Split Br Floor Plan, Double Vanity, Stand Up Shower, Tub and Separate Shower, Tub/Shower Combination, Main Level Bedroom Suite, Great Room, Custom Cabinetry
    • Flooring: Carpet, Vinyl, Ceramic Tile
    • Doors: Insulated Doors
    • Windows: Double Pane Windows, Window Treatments
    • Basement: Crawl Space,Block
    • Attic: Storage
    • Has fireplace: No
    • Fireplace features: None
    Interior area
    • Total structure area: 1,938
    • Total interior livable area: 1,938 sqft
    • Finished area above ground: 1,938
    • Finished area below ground: 0

    Property

    Parking
    • Total spaces: 3
    • Parking features: Attached, Garage Door Opener, Concrete
    • Attached garage spaces: 3
    • Has uncovered spaces: Yes
    Features
    • Levels: One and One Half
    • Stories: 1
    • Patio & porch: Patio, Porch Covered
    • Has spa: Yes
    • Spa features: Private
    • Fencing: Vinyl,Other-See Remarks
    Lot
    • Size: 0.32 Acres
    • Features: Level, City/Town/Suburb, Landscaped
    Details
    • Parcel number: 871211315023.000019

    Construction

    Type & style
    • Home type: SingleFamily
    • Architectural style: Craftsman
    • Property subtype: Single Family Residence
    Materials
    • Brick, Vinyl Siding
    • Roof: Dimensional Shingles
    Condition
    • New construction: No
    • Year built: 2010
    Details
    • Warranty included: Yes

    Utilities & green energy

    • Gas: CenterPoint Energy
    • Sewer: City
    • Water: City, Chandler Water Utility
    • Utilities for property: Cable Connected
    Green energy
    • Energy efficient items: Roof, Water Heater

    Community & neighborhood

    Security
    • Security features: Smoke Detector(s)
    Community
    • Community features: Sidewalks
    Location
    • Region: Newburgh
    • Subdivision: Sandals

    Other

    Other facts
    • Listing terms: Cash,Conventional,FHA,VA Loan
    • Road surface type: Concrete

    Price history

    DateEventPrice
    1/22/2026Sold$295,000-1.6%
    Source: IRMLS #202546454 Report a problem
    12/28/2025Pending sale$299,900
    Source: IRMLS #202546454 Report a problem
    12/6/2025Price change$299,900-3.2%
    Source: IRMLS #202546454 Report a problem
    12/3/2025Pending sale$309,900
    Source: IRMLS #202546454 Report a problem
    11/18/2025Listed for sale$309,900+82.4%
    Source: IRMLS #202546454 Report a problem
    6/10/2011Sold$169,900$88/sqft
    Source: Agent Provided Report a problem

    Public tax history

    YearProperty taxesTax assessment
    2025$2,042 +2.4%$297,200 +7.8%
    2024$1,994 +1.6%$275,800 +1.6%
    2023$1,963 +14.7%$271,400 +5.8%
    2022$1,711 +7.4%$256,600 +18.4%
    2021$1,593 +18.6%$216,800 +8%
    2020$1,343 -1%$200,700 +13.3%
    2019$1,357 +4.2%$177,200 +0.9%
    2018$1,303 +4.5%$175,600 +2.6%
    2017$1,246 +14.9%$171,100 +2.9%
    2016$1,085 +2.2%$166,300 +6.1%
    2014$1,061 +14.1%$156,800 +7.6%
    2013$930 +1.7%$145,700 +2.4%
    2012$914 +157.7%$142,300 +67.6%
    2011$355 +1849.5%$84,900 +6975%
    2010$18 -1.5%$1,200
    2009$18 +1.4%$1,200
    2007$18 $1,200

    Find assessor info on the county website

    Neighborhood: 47630

    Nearby schools

    GreatSchools rating
    Schools provided by the listing agent
    • Elementary: Castle
    • Middle: Castle North
    • High: Castle
    • District: Warrick County School Corp.

    Source: IRMLS. This data may not be complete. We recommend contacting the local school district to confirm school assignments for this home.

    Get pre-qualified for a loan
    At Zillow Home Loans, we can pre-qualify you in as little as 5 minutes with no impact to your credit score.

    An equal housing lender. NMLS #10287.

    Sell for more on Zillow
    Get a Zillow Showcase℠ listing at no additional cost and you could sell for .
    $297,000
    2% more
    +$5,940
    With Zillow Showcase(estimated)
    $302,940