Skip main navigation
Pending
  • $189,900

    1899 Shuler Rd, Lyons, NY 14489

    3beds
    1,680sqft
    Manufactured Home, Single Family Residence
    Built in 1997
    3.2 Acres Lot
    $-- Zestimate®
    $113/sqft
    $-- HOA

    What's special

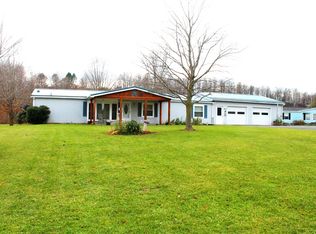
    Large level yardNew garage doorDetached two car garageCentral air-conditioningProgrammable thermostatFully remodeled primary bathroomNew stone driveway
    Discover the perfect blend of comfort privacy and country living with this beautifully maintained three bedroom, two bathroom ranch situated on 3.2 acres. Offering 1680 sqft. of move-in-ready living space, this home has been recently updated with improvements that provide both style and peace of mind. Recent interior updates include new carpeting and flooring throughout, a fully remodeled primary bathroom and an updated secondary full bathroom with modern fixtures. Major exterior improvements include complete tear off roofs on both the house and detached garage, a new garage door, a new stone driveway and updated domestic water service with new waterlines throughout the home. The spacious layout offers comfortable everyday living while the expansive property provides endless opportunities to enjoy the outdoors. The large level yard transitions into a peaceful, wooded hillside, creating a private setting ideal for relaxing, entertaining, gardening, or exploring nature. Garden enthusiast will appreciate the multiple raised garden beds, each fully fenced and equipped with its own dedicated irrigation sprinkler system for easy maintenance and productive growing seasons. Additional features include a detached two car garage, central air-conditioning, programmable thermostat, and a storage shed for added convenience. Enjoy the serenity of living without sacrificing accessibility, conveniently located just minutes from shopping, restaurants, schools and Route 31 and 14, you'll have easy access to nearby amenities while still enjoying the privacy of your own country retreat. Delayed Negotiations: All offers are due by 12 PM on Tuesday, July 14, 2026.
    31 days
    |
    614
    |
    40
    |

    Zillow last checked:

    Listing updated:

    Listed by:

    Berkshire Hathaway HomeServices Discover Real Estate 585-381-7322,

    Steven Freer 585-381-7322

    Source: NYSAMLSs,MLS#: R1696784MLS LogoOriginating MLS: Rochester

      Facts & features

      Interior

      Bedrooms & bathrooms
      • Bedrooms: 3
      • Bathrooms: 2
      • Full bathrooms: 2
      • Main level bathrooms: 2
      • Main level bedrooms: 3
      Heating
      • Propane, Forced Air
      Cooling
      • Central Air
      Appliances
      • Included: Dryer, Gas Cooktop, Gas Oven, Gas Range, Propane Water Heater, Refrigerator, Washer
      • Laundry: Main Level
      Features
      • Ceiling Fan(s), Eat-in Kitchen, Separate/Formal Living Room, Sliding Glass Door(s), Bedroom on Main Level, Programmable Thermostat
      • Flooring: Carpet, Varies, Vinyl
      • Doors: Sliding Doors
      • Windows: Storm Window(s)
      • Basement: Crawl Space
      • Has fireplace: No
      Interior area
      • Total structure area: 1,680
      • Total interior livable area: 1,680 sqft

      Property

      Parking
      • Total spaces: 2
      • Parking features: Detached, Electricity, Garage, Storage, Workshop in Garage, Garage Door Opener, Other
      • Garage spaces: 2
      Features
      • Levels: One
      • Stories: 1
      • Patio & porch: Covered, Deck, Porch
      • Exterior features: Awning(s), Deck, Gravel Driveway, Propane Tank - Owned
      Lot
      • Size: 3.2 Acres
      • Dimensions: 153 x 829
      • Features: Agricultural, Rectangular, Rectangular Lot
      Details
      • Additional structures: Barn(s), Outbuilding, Shed(s), Storage
      • Parcel number: 54208906911200007150470000
      • Special conditions: Standard

      Construction

      Type & style
      • Home type: MobileManufactured
      • Architectural style: Manufactured Home,Mobile Home
      • Property subtype: Manufactured Home, Single Family Residence
      Materials
      • Vinyl Siding, PEX Plumbing
      • Foundation: Block, Slab
      • Roof: Asphalt
      Condition
      • Resale
      • Year built: 1997

      Utilities & green energy

      • Electric: Circuit Breakers
      • Sewer: Septic Tank
      • Water: Connected, Public, Well
      • Utilities for property: Cable Available, Electricity Connected, High Speed Internet Available, Water Connected

      Community & HOA

      Location
      • Region: Lyons

      Financial & listing details

      • Price per square foot: $113/sqft
      • Tax assessed value: $154,000
      • Annual tax amount: $3,739
      • Date on market: 7/7/2026
      • Cumulative days on market: 32 days
      • Listing terms: Cash,Conventional,FHA
      • Body type: Double Wide
      Steven Freer

      (585) 732-7763

      By pressing Contact Agent, you agree that the real estate professional identified above may call/text you about your search, which may involve use of automated means and pre-recorded/artificial voices. You don't need to consent as a condition of buying any property, goods, or services. Message/data rates may apply. You also agree to our Terms of Use. Zillow does not endorse any real estate professionals. We may share information about your recent and future site activity with your agent to help them understand what you're looking for in a home.

        Estimated market value

        Not available

        Estimated sales range

        Not available

        $2,275/mo

        Price history

        DateEventPrice
        7/15/2026Pending sale$189,900$113/sqft
        Source: NYSAMLSs #R1696784 Report a problem
        7/8/2026Listed for sale$189,900+122.1%$113/sqft
        Source: NYSAMLSs #R1696784 Report a problem
        9/8/2015Sold$85,500-4.9%$51/sqft
        Source: NYSAMLSs #R262018 Report a problem
        5/22/2015Listing removed$89,900$54/sqft
        Source: CENTURY 21 Steve Davoli Real Estate #R262018 Report a problem
        5/22/2015Pending sale$89,900$54/sqft
        Source: CENTURY 21 Steve Davoli Real Estate #R262018 Report a problem
        12/4/2014Price change$89,900-1.2%$54/sqft
        Source: CENTURY 21 Steve Davoli Real Estate #R262018 Report a problem
        11/18/2014Listed for sale$91,000$54/sqft
        Source: CENTURY 21 Steve Davoli Real Estate #R262018 Report a problem

        Public tax history

        YearProperty taxesTax assessment
        2025-- $154,000
        2024-- $154,000 +92.5%
        2023-- $80,000
        2022-- $80,000
        2021-- $80,000
        2020-- $80,000
        2019-- $80,000
        2018-- $80,000
        2017$2,935 $80,000
        2016-- $80,000
        2015-- $80,000
        2014-- $80,000
        2013-- $80,000
        2012-- $80,000
        2011-- $80,000
        2010-- $80,000
        2009-- $80,000
        2008-- $80,000
        2007-- $80,000
        2006-- $80,000 +6.4%
        2005-- $75,200
        2004-- $75,200
        2003-- $75,200
        2002-- $75,200
        2001-- $75,200
        2000-- $75,200
        Find assessor info on the county website

        Monthly payment

        Estimated monthly payment$1,822
        All calculations are estimates and provided by Zillow, Inc. for informational purposes only. Actual amounts may vary.
        HOA fees may include property taxes on listings classified as Co-Ops. Contact the listing agent and/or owner for fee details.
        Mortgage interest rates are dependent on a number of factors, including credit score, down payment, and repayment length. Interest rate data provided by Zillow Group Marketplace, Inc. as of 1/1/1970 from various mortgage lenders with which we have lead or other similar arrangements; the Estimated Payment is an average of those rates.
        See how much you could borrow to make a competitive offer.

        Climate risks

        Neighborhood: 14489

        Getting around

        0 / 100
        Car-Dependent

        Nearby schools

        GreatSchools rating
        Schools provided by the listing agent
        • Elementary: Lyons Elementary
        • Middle: Lyons Middle
        • High: Lyons Senior High
        • District: Lyons

        Source: NYSAMLSs. This data may not be complete. We recommend contacting the local school district to confirm school assignments for this home.

        Similar homes