Skip main navigation
Closed
  • $1,050,000

    1899 Sorrel Ln, Gardnerville, NV 89410

    5beds
    3,240sqft
    Single Family Residence
    Built in 1975
    2 Acres Lot
    $1,084,100 Zestimate®
    $324/sqft
    $4,495 Estimated rent

    Home value

    $1,084,100

    $943,000 - $1.25M

    $4,495/mo

    Zestimate® history
    Loading
    Loading...

    Owner options

    List your home for rent

    $4,495/mo

    Rent Zestimate®

    Find your next renter with Zillow Rental Manager. Plus, with online applications, you can quickly screen prospective tenants – for free.

    Learn more

    $4,495/mo

    Rent Zestimate®

    Refinance and save

    $4,833/mo

    Est. payment

    Refinancing to a lower rate could help reduce your monthly payments and save thousands over the life of the loan.

    See today's rates

    $4,833/mo

    Est. payment

    Explore your selling options

    Work with a Zillow partner agent

    Leverage their expertise and Zillow's premium Showcase listings to get your home seen by more buyers.

    Get started

    List with your own agent

    Get your home in front of millions of buyers by listing it on Zillow.

    Learn how to do it

    Sell it yourself

    Take full control of how buyers see your home on Zillow by listing For Sale by Owner (FSBO).

    List your home

    What's special

    Master suitePergola-covered patioEnormous picnic tablePlenty of natural lightWalk-in pantrySpacious family roomProminent fireplace
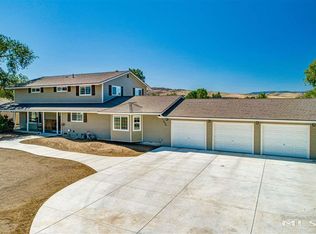
    See Extended Remarks for details., Welcome to this exceptional home in the neighborhood of Ruhenstroth, where modern living and outdoor adventure come together on a spacious 2-acre lot. Perfectly situated just down the street from BLM access into the scenic Pinenuts, this property offers endless opportunities for hiking, horseback riding, and off-roading just minutes away! This well maintained 3,240 sq. ft. 2-story home features 5 bedrooms and 3 bathrooms, offering plenty of room to grow. With horses allowed on the property, equestrian enthusiasts will find this home especially appealing. The front and back yards are fully landscaped and dotted with mature trees, providing a peaceful and private oasis. The back patio, complete with twinkling lights is partly covered and uncovered and is perfect for evening relaxation or entertaining guests around the built-in firepit and seating area. The backyard also boasts a tire swing, a charming treehouse, and a chicken coop, adding to the property's rustic charm. A separate building offers versatile space for an in-law suite, guest house, or home gym. The property also includes a storage shed, a generous driveway, and plenty of open space to customize as you wish. The 5-car garage—3 attached to the house and 2 in a separate building at the back, which doubles as the storage shed—provides ample parking and storage solutions. Inside, the home exudes warmth and modern elegance. The large, carpeted living room features a stone-faced gas fireplace with a dark wood mantel and seating bench, complemented by a cozy bay window and French doors that lead out to the patio. Ceramic tile runs throughout the dining room, kitchen, and hallways, adding both style and durability. The dining area, located just off the kitchen bar, is perfect for meals or casual gatherings. The modern kitchen is a chef’s dream, equipped with stainless steel appliances, Corian countertops, a double oven with a gas stove and hood. Light cabinetry and windows overlooking the backyard create a bright and inviting space. A walk-in pantry and sliding door to the other side of the patio enhance the kitchen’s functionality for entertaining! The large master suite is a luxurious retreat, featuring a walk-in closet, ceiling fan, and a sliding barn door leading to a spa-like bathroom. The master bath boasts a large, two-headed stone shower and a granite counter vanity with ample storage space. Two additional full bathrooms, each with modern vanities and tub-shower combos, serve the other bedrooms and 1st story. Whether you’re looking for a house to make a home , a space to entertain, or a base for outdoor adventures, this property has it all. Don't miss your chance to make it yours!

    Zillow last checked:

    Listing updated:

    Listed by:

    David Evans S.175567 775-790-6530,

    Coldwell Banker Select RE M,

    Sherrie Watterson S.175923 775-690-2223,

    Coldwell Banker Select RE M

    Bought with:

    Kyle Wentz, BS.144303

    Dickson Realty - Gardnerville

    Source: NNRMLS,MLS#: 240011235MLS Logo

    Facts & features

    Interior

    Bedrooms & bathrooms
    • Bedrooms: 5
    • Bathrooms: 3
    • Full bathrooms: 3
    Heating
    • Electric, ENERGY STAR Qualified Equipment, Fireplace(s), Forced Air, Hot Water, Natural Gas
    Cooling
    • Central Air, Electric, ENERGY STAR Qualified Equipment, Refrigerated
    Appliances
    • Included: Dishwasher, Disposal, Double Oven, Gas Cooktop, Gas Range, Microwave, Refrigerator, Smart Appliance(s), Water Purifier, Water Softener Owned
    • Laundry: Cabinets, Laundry Area, Laundry Room, Shelves, Sink
    Features
    • Breakfast Bar, Ceiling Fan(s), Pantry, Smart Thermostat, Walk-In Closet(s)
    • Flooring: Carpet, Ceramic Tile
    • Windows: Blinds, Double Pane Windows
    • Has fireplace: Yes
    • Fireplace features: Gas
    Interior area
    • Total structure area: 3,240
    • Total interior livable area: 3,240 sqft

    Property

    Parking
    • Total spaces: 5
    • Parking features: Attached, Garage Door Opener, RV Access/Parking
    • Attached garage spaces: 5
    Features
    • Stories: 2
    • Patio & porch: Patio
    • Fencing: Partial
    • Has view: Yes
    • View description: Mountain(s), Trees/Woods
    Lot
    • Size: 2 Acres
    • Features: Landscaped, Level, Sprinklers In Front, Sprinklers In Rear
    Details
    • Additional structures: Barn(s), Outbuilding, Workshop
    • Parcel number: 122024601004
    • Zoning: SFR
    • Other equipment: Air Purifier
    • Horses can be raised: Yes

    Construction

    Type & style
    • Home type: SingleFamily
    • Property subtype: Single Family Residence
    Materials
    • Foundation: Crawl Space
    • Roof: Composition,Pitched,Shingle
    Condition
    • Year built: 1975

    Utilities & green energy

    • Sewer: Septic Tank
    • Water: Private, Well
    • Utilities for property: Cable Available, Electricity Available, Internet Available, Natural Gas Available, Phone Available, Water Available, Cellular Coverage

    Community & HOA

    Community
    • Security: Keyless Entry, Smoke Detector(s)
    HOA
    • Has HOA: No
    • Amenities included: None
    Location
    • Region: Gardnerville

    Financial & listing details

    • Price per square foot: $324/sqft
    • Tax assessed value: $129,248
    • Annual tax amount: $1,553
    • Date on market: 8/27/2024
    • Cumulative days on market: 164 days
    • Listing terms: Cash,Conventional,FHA,VA Loan

    Price history

    DateEventPrice
    2/7/2025Sold$1,050,000-4.5%$324/sqft
    Source: NNRMLS #240011235 Report a problem
    1/14/2025Pending sale$1,099,000$339/sqft
    Source: NNRMLS #240011235 Report a problem
    11/25/2024Price change$1,099,000-6%$339/sqft
    Source: NNRMLS #240011235 Report a problem
    9/30/2024Listing removed$3,600$1/sqft
    Source: Zillow Rentals Report a problem
    9/1/2024Listed for sale$1,169,000+47.2%$361/sqft
    Source: NNRMLS #240011235 Report a problem
    8/24/2024Price change$3,600-7.7%$1/sqft
    Source: Zillow Rentals Report a problem
    6/22/2024Listed for rent$3,900$1/sqft
    Source: Zillow Rentals Report a problem
    9/18/2020Sold$794,000+422.4%$245/sqft
    Source: Public Record Report a problem
    11/30/2015Sold$152,000-35.3%$47/sqft
    Source: Public Record Report a problem
    10/1/2015Price change$235,000-6.3%$73/sqft
    Source: RE/MAX Realty Affiliates #150011255 Report a problem
    9/17/2015Price change$250,900-4.9%$77/sqft
    Source: RE/MAX Realty Affiliates #150011255 Report a problem
    8/11/2015Listed for sale$263,900+5.2%$81/sqft
    Source: RE/MAX Realty Affiliates #150011255 Report a problem
    7/15/2015Sold$250,750$77/sqft
    Source: Public Record Report a problem

    Public tax history

    YearProperty taxesTax assessment
    2025$2,713 +74.6%$129,248 -0.9%
    2024$1,554 -39.2%$130,392 +3.7%
    2023$2,558 +67.1%$125,759 +14%
    2022$1,530 -33.4%$110,295 +0.7%
    2021$2,299 $109,551 +4%
    2020-- $105,340
    2019$2,232 $105,340 +2.5%
    2018$2,232 +6.1%$102,805 +40.2%
    2017$2,104 $73,316 -2.4%
    2016$2,104 -1.4%$75,102
    2015$2,135 +2%$75,102 +2.6%
    2014$2,094 $73,222 +3.4%
    2013-- $70,832 +0.5%
    2012-- $70,483 -9.2%
    2011-- $77,621 -8.9%
    2010-- $85,187 -15.2%
    2009-- $100,510 -10.1%
    2008-- $111,804 +1.5%
    2007-- $110,128 +8.6%
    2006-- $101,446 +41.4%
    2005$1,544 -1%$71,733 +0.3%
    2004$1,560 $71,528 +12.6%
    2003-- $63,533 +1%
    2002-- $62,905
    2001-- $62,905
    1999-- $62,905
    Find assessor info on the county website

    Neighborhood: 89410

    Nearby schools

    GreatSchools rating
    Schools provided by the listing agent
    • Elementary: Scarselli
    • Middle: Pau-Wa-Lu
    • High: Douglas

    Source: NNRMLS. This data may not be complete. We recommend contacting the local school district to confirm school assignments for this home.

    Get pre-qualified for a loan
    At Zillow Home Loans, we can pre-qualify you in as little as 5 minutes with no impact to your credit score.

    An equal housing lender. NMLS #10287.

    Sell for more on Zillow
    Get a Zillow Showcase℠ listing at no additional cost and you could sell for .
    $1,084,100
    2% more
    +$21,682
    With Zillow Showcase(estimated)
    $1,105,782