Skip main navigation
Off market
  • $464,300

    1899 Timber Point E, Prescott, AZ 86303

    3beds
    1,484sqft
    Single Family Residence
    Built in 1982
    -- sqft lot
    $464,300 Zestimate®
    $313/sqft
    $2,296 Estimated rent

    Home value

    $464,300

    $436,000 - $492,000

    $2,296/mo

    Zestimate® history
    Loading
    Loading...

    Owner options

    List your home for rent

    $2,296/mo

    Rent Zestimate®

    Find your next renter with Zillow Rental Manager. Plus, with online applications, you can quickly screen prospective tenants – for free.

    Learn more

    $2,296/mo

    Rent Zestimate®

    Refinance and save

    $2,855/mo

    Est. payment

    Refinancing to a lower rate could help reduce your monthly payments and save thousands over the life of the loan.

    See today's rates

    $2,855/mo

    Est. payment

    Explore your selling options

    Work with a Zillow partner agent

    Leverage their expertise and Zillow's premium Showcase listings to get your home seen by more buyers.

    Get started

    List with your own agent

    Get your home in front of millions of buyers by listing it on Zillow.

    Learn how to do it

    Sell it yourself

    Take full control of how buyers see your home on Zillow by listing For Sale by Owner (FSBO).

    List your home

    What's special

    Modern appliancesCovered rear deckKitchen islandWood laminate flooringCarpet in bedroomsCeiling fans

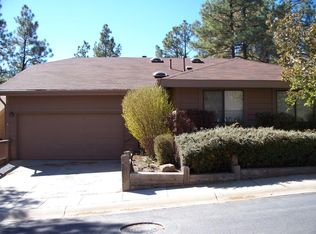
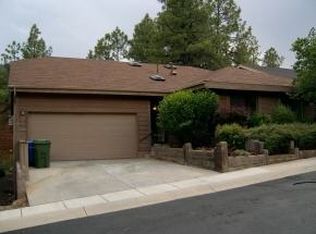
    Escape to the beauty and tranquility of Prescott's cool pines in this beautifully charming rustic 3-bedrooms, 2-baths single-level home nestled within the highly desirable Timber Ridge community. Surrounded by the natural beauty of towering Ponderosa pines, this inviting home offers the perfect combination of mountain charm, comfort, and everyday convenience. Inside, the thoughtfully designed split-bedroom floor plan provides both privacy and functionality. The welcoming living area is centered around a natural stone fireplace, creating the perfect place to relax and unwind on cool mountain evenings. The kitchen is designed for both everyday living and entertaining, featuring modern appliances, an island, generous countertop space, and cabinetry. Conveniently located just off the kitchen, the comfortable living area creates a seamless flow throughout the home. Glass sliding doors bring the beauty of the outdoors inside while providing direct access to the covered rear deck, where you can enjoy peaceful mornings, fresh mountain air, and the breathtaking scenery of the surrounding pines. Please note that this home does not include a private backyard or dedicated backyard space; however, residents can still enjoy the beautiful outdoor views and covered deck area. The private primary suite offers a relaxing retreat complete with its own bathroom and a walk-in closet. The additional bedrooms are generously sized and conveniently located near the second full bathroom, providing plenty of flexibility for guests, or a home office. For added convenience, the home includes a fully equipped laundry room with a washer and dryer, along with a 2-car garage. Living in Timber Ridge means enjoying an incredible array of community amenities surrounded by Prescott's beautiful forest landscape, including a community clubhouse, indoor heated pool, seasonal outdoor pool, tennis and pickleball courts, a children's playground, picnic areas, and inviting outdoor spaces designed for relaxation and recreation. The location offers the perfect balance of peaceful mountain living while remaining conveniently close to downtown Prescott, where you can enjoy the historic Courthouse Plaza, Whiskey Row, local restaurants, shopping, entertainment, and community events. Outdoor enthusiasts will also appreciate nearby Prescott National Forest, hiking and mountain biking opportunities, and the breathtaking natural beauty that makes Prescott such a desirable place to live in. We welcome all furry friends of any size! Max 2 Pets Allowed!! Advertised price reflects base rent only. Total monthly cost includes base rent, required fees, and any optional services selected by the resident. Required fees may include utilities (flat or RUBS-based billing), a Resident Benefits Program, and pet fees based on screening results. A security deposit equal to 1.5x rent may be required, or applicants may opt for our $0 deposit alternative (MIS program). Additional charges may apply for utilities, internet, or property-specific features such as pools, solar, or landscaping. Select communities may offer rentable items (e.g., parking or storage), subject to availability. Please contact our Leasing Team for full details prior to applying. AMENITIES: * A/C * Ceiling Fans * Fireplace * Wood Laminate Flooring * Club House * 2-Car Garage * Living Room * Community Pool * Blinds * Carpet in Bedrooms * Pets Allowed * Kitchen Island * Laundry Room * Walk-In Closet * Community Playground * Community Tennis * Covered Deck * Community indoor pool * Views * Membership Required * Community pickle ball * Max 2 Pets Allowed! By submitting your information on this page you consent to being contacted by the Property Manager and RentEngine via SMS, phone, or email.

    This property is not currently displayed as for sale or rent on Zillow. This may be different from what's on other websites or public sources.

    Zillow last checked:

    Listing updated:

    Source: Zillow Rentals

    Facts & features

    Interior

    Bedrooms & bathrooms
    • Bedrooms: 3
    • Bathrooms: 2
    • Full bathrooms: 2
    Rooms
    • Room types: Laundry Room, Master Bath, Walk In Closet
    Heating
    • Fireplace
    Cooling
    • Air Conditioner, Central Air
    Appliances
    • Included: Dishwasher, Dryer, Garbage Disposal, Microwave Oven, Range Oven, Refrigerator, Washer
    • Laundry: In Unit
    Features
    • Ceiling Fan(s), Walk In Closet
    • Flooring: Carpet, Laminate
    • Has fireplace: Yes
    Interior area
    • Total interior livable area: 1,484 sqft

    Property

    Parking
    • Total spaces: 2
    • Parking features: On Street
    • Details: Contact manager
    Features
    • Patio & porch: Deck
    • Exterior features: Laundry Room, Master Bath
    Details
    • Parcel number: 10826146

    Construction

    Type & style
    • Home type: SingleFamily
    • Property subtype: Single Family Residence
    Condition
    • Year built: 1982

    Community & HOA

    Community
    • Deposit fee: $3,450
    • Application fee: $60
    Location
    • Region: Prescott

    Financial & listing details

    • Price per square foot: $313/sqft
    • Tax assessed value: $356,342
    • Annual tax amount: $1,620
    • Date on market: 9/2/2026
    • Date available: 09/16/2026
    • Lease term: 1 Year

    Price history

    DateEventPrice
    9/22/2026Listing removed$2,300$2/sqft
    Source: Zillow Rentals Report a problem
    9/2/2026Listed for rent$2,300$2/sqft
    Source: Zillow Rentals Report a problem
    2/20/2018Sold$292,500-2.2%$197/sqft
    Source: PAAR as distributed by MLS GRID #1008268 Report a problem
    12/1/2017Listed for sale$299,000+22%$201/sqft
    Source: CENTURY 21 ARIZONA WEST #1008268 Report a problem
    12/10/2009Sold$245,000-25.4%$165/sqft
    Source: PAAR as distributed by MLS GRID #941716 Report a problem
    7/4/2008Listing removed$328,500$221/sqft
    Source: Homes & Land #926980 Report a problem
    4/25/2008Listed for sale$328,500+95.2%$221/sqft
    Source: Homes & Land #926980 Report a problem
    3/27/2002Sold$168,250+5.8%$113/sqft
    Source: Public Record Report a problem
    6/20/2001Sold$159,000+20%$107/sqft
    Source: PAAR as distributed by MLS GRID #375255 Report a problem
    11/30/1999Sold$132,500$89/sqft
    Source: PAAR as distributed by MLS GRID #353432 Report a problem

    Public tax history

    YearProperty taxesTax assessment
    2026$1,620 +3.1%$28,101 +5%
    2025$1,571 +2.1%$26,763 +5%
    2024$1,539 +2%$25,489 -42.8%
    2023$1,508 -4.1%$44,577 +19%
    2022$1,572 -0.2%$37,467 +3.1%
    2021$1,575 +1.3%$36,356 +2.7%
    2020$1,555 +3.7%$35,406
    2019$1,500 --
    2018-- --
    2017-- --
    2016-- --
    2015-- --
    2014-- --
    2013-- --
    2012-- --
    2011$1,282 $18,088
    2010-- --
    2009$1,012 -0.1%--
    2008$1,013 --
    2007-- --
    2006-- --
    2005-- --
    2004-- --
    2003-- --
    2002-- --
    2001-- --
    Find assessor info on the county website

    Neighborhood: 86303

    Nearby schools

    GreatSchools rating
    Get a cash offer in 3 minutes
    Find out how much your home could sell for in as little as 3 minutes with a no-obligation cash offer.
    Estimated market value
    $464,300
    Get a cash offer in 3 minutes
    Find out how much your home could sell for in as little as 3 minutes with a no-obligation cash offer.
    Estimated market value
    $464,300