Like new & Meticulously maintained, this Stunning 2017-built home is set on .70 acre in sought-after Woods at Eagle Lake, a community of beautiful homes. This lot provides privacy in front with unbuildable lot across street and peaceful wooded views in back with frequent wildlife sightings, a truly serene setting with seasonal pond. As your guests enter, main level impresses with a dramatic oversized foyer featuring a designer wood accent wall, private office/den, a light-filled living room with expansive windows and decorative electric fireplace. The beautiful kitchen is designed for both everyday living and entertaining, featuring granite countertops, center island, walk-in pantry, stainless steel appliances, abundant custom-built cabinetry with built-in wine rack. This 4-bedroom home offers an exceptional layout, highlighted by a spacious upper-level primary suite with walk-in closet, jetted tub, separate glass shower providing a private retreat feel. Upper level also features a full bath, generous laundry room with abundant storage and well-designed 3 additional bedroom spaces. The walk-out lower level offers room to expand with a roughed-in 5th bedroom option and bath rough-in, ready for your finishing touches. Step outside to the maintenance-free deck and take in tranquil nature views. Some upgrades include 2024 well pump controller, 2023 new roof, Aqua Magic water softener which also goes to one outside spicket eastside of home; also includes iron-filter. Upgraded all landscaping with boulders/plantings. Additional highlights include an oversized 760 sq ft garage. A surround system that is not currently hooked up. Also enjoy for just $310 annual hoa dues deeded access to Eagle Lake with dock, firepit & kayak rack, bringing lake lifestyle amenities to your doorstep. Come take a look at this rare blend of privacy, quality & lifestyle.
Closed
$471,437
18990 238th Ave NW, Big Lake, MN 55309
4beds
2,203sqft
Single Family
Built in 2017
0.7 Acres Lot
$471,800 Zestimate®
$214/sqft
$2,752 Estimated rent
Home value
$471,800
$448,000 - $495,000
$2,752/mo
Zestimate® history
Owner options
List your home for rent
$2,752/mo
Rent Zestimate®
Find your next renter with Zillow Rental Manager. Plus, with online applications, you can quickly screen prospective tenants – for free.
$2,752/mo
Rent Zestimate®
Refinance and save
$3,233/mo
Est. payment
Refinancing to a lower rate could help reduce your monthly payments and save thousands over the life of the loan.
$3,233/mo
Est. payment
Explore your selling options
Work with a Zillow partner agent
Leverage their expertise and Zillow's premium Showcase listings to get your home seen by more buyers.
Get startedList with your own agent
Get your home in front of millions of buyers by listing it on Zillow.
Learn how to do itSell it yourself
Take full control of how buyers see your home on Zillow by listing For Sale by Owner (FSBO).
List your homeWhat's special
Center islandFrequent wildlife sightingsWalk-in pantryTranquil nature viewsDecorative electric fireplaceJetted tubDesigner wood accent wall
Zillow last checked:
Listing updated:
Listed by:
Terri A Erickson 612-889-2808,
West Metro Real Estate Group
Bought with:
Hollie Engle
Pemberton RE
Source: NorthstarMLS as distributed by MLS GRID,MLS#: 7063964
Facts & features
Interior
Bedrooms & bathrooms
- Bedrooms: 4
- Bathrooms: 3
- Full bathrooms: 2
- 1/2 bathrooms: 1
Bedroom
- Level: Upper
- Area: 224 Square Feet
- Dimensions: 16x14
Bedroom 2
- Level: Upper
- Area: 144 Square Feet
- Dimensions: 12x12
Bedroom 3
- Level: Upper
- Area: 144 Square Feet
- Dimensions: 12x12
Bedroom 4
- Level: Upper
- Area: 132 Square Feet
- Dimensions: 12x11
Dining room
- Level: Main
- Area: 140 Square Feet
- Dimensions: 14x10
Foyer
- Level: Main
- Area: 110.5 Square Feet
- Dimensions: 13 x 8'6
Laundry
- Level: Upper
- Area: 64 Square Feet
- Dimensions: 8x8
Living room
- Level: Main
- Area: 168 Square Feet
- Dimensions: 14x12
Office
- Level: Main
- Area: 115.5 Square Feet
- Dimensions: 11x10'6
Other
- Level: Main
- Area: 36.11 Square Feet
- Dimensions: 8'4x4'4
Heating
- Forced Air, Fireplace(s)
Cooling
- Central Air
Appliances
- Included: Air-To-Air Exchanger, Chandelier, Cooktop, Dishwasher, Disposal, Dryer, Gas Water Heater, Iron Filter, Microwave, Range, Refrigerator, Stainless Steel Appliance(s), Washer, Water Softener Owned
- Laundry: Gas Dryer Hookup, Laundry Room, Sink, Upper Level
Features
- Basement: Daylight,Drain Tiled,Egress Window(s),Full,Storage Space,Sump Basket,Sump Pump,Unfinished,Walk-Out Access
- Number of fireplaces: 1
- Fireplace features: Circulating, Decorative, Electric, Living Room
Interior area
- Total structure area: 3,204
- Total interior livable area: 2,203 sqft
- Finished area above ground: 2,203
- Finished area below ground: 0
Property
Parking
- Total spaces: 3
- Parking features: Attached, Asphalt, Garage, Garage Door Opener, Insulated Garage, Storage
- Attached garage spaces: 3
- Has uncovered spaces: Yes
- Details: Garage Dimensions (30x26'4 30x24'4), Garage Door Height (9), Garage Door Width (24)
Accessibility
- Accessibility features: None
Features
- Levels: Two
- Stories: 2
- Patio & porch: Composite Decking, Deck, Front Porch
- Pool features: None
- Fencing: None
- Waterfront features: Deeded Access
Lot
- Size: 0.7 Acres
- Dimensions: 116 x 225 x 207 x 167
- Features: Tree Coverage - Light
Details
- Foundation area: 1001
- Parcel number: 35004750120
- Zoning description: Residential-Single Family
- Wooded area: 8712
Construction
Type & style
- Home type: SingleFamily
- Property subtype: Single Family
Materials
- Roof: Age 8 Years or Less,Asphalt
Condition
- New construction: No
- Year built: 2017
Utilities & green energy
- Electric: 200+ Amp Service, Power Company: Connexus Energy
- Gas: Natural Gas
- Sewer: Shared Septic
- Water: Drilled, Private
Community & HOA
Community
- Subdivision: Woods At Eagle Lake
HOA
- Has HOA: Yes
- Services included: Beach Access, Dock, Shared Amenities
- HOA fee: $310 annually
- HOA name: Woods at Eagle Lake HOA-AJ Mueller
- HOA phone: 414-350-0508
Location
- Region: Big Lake
Financial & listing details
- Price per square foot: $214/sqft
- Tax assessed value: $514,600
- Annual tax amount: $5,114
- Date on market: 4/30/2026
- Cumulative days on market: 8 days
- Road surface type: Paved
Price history
| Date | Event | Price |
|---|---|---|
| 6/30/2026 | Sold | $471,437-1.8%$214/sqft |
Source:  NorthstarMLS as distributed by MLS GRID #7063964 Report a problem NorthstarMLS as distributed by MLS GRID #7063964 Report a problem | ||
| 5/8/2026 | Pending sale | $479,900$218/sqft |
Source: NorthstarMLS as distributed by MLS GRID #7063964 Report a problem | ||
| 4/30/2026 | Listed for sale | $479,900+11.6%$218/sqft |
Source: NorthstarMLS as distributed by MLS GRID #7063964 Report a problem | ||
| 7/30/2021 | Sold | $430,000+2.4%$195/sqft |
Source: NorthstarMLS as distributed by MLS GRID #6010054 Report a problem | ||
| 6/28/2021 | Pending sale | $420,000$191/sqft |
Source: NorthstarMLS as distributed by MLS GRID #6010054 Report a problem | ||
| 6/25/2021 | Listed for sale | $420,000+1304.7%$191/sqft |
Source: NorthstarMLS as distributed by MLS GRID #6010054 Report a problem | ||
| 5/25/2017 | Sold | $29,900$14/sqft |
Source: Public Record Report a problem | ||
Public tax history
| Year | Property taxes | Tax assessment |
|---|---|---|
| 2025 | $5,114 +0.2% | $514,364 +3.7% |
| 2024 | $5,106 -1.3% | $496,161 -0.6% |
| 2023 | $5,172 +2.1% | $499,100 +2% |
| 2022 | $5,068 +7.3% | $489,400 +31.9% |
| 2021 | $4,724 -2.6% | $370,965 +1.6% |
| 2020 | $4,852 +2.7% | $365,297 -1.1% |
| 2019 | $4,724 -2.6% | $369,300 +4.8% |
| 2018 | $4,852 +2.7% | $352,400 +253.8% |
| 2017 | $4,724 +349% | $99,600 +268.9% |
| 2016 | $1,052 +124.8% | $27,000 |
| 2015 | $468 | $27,000 |
| 2014 | $468 +5.9% | $27,000 |
| 2013 | $442 -46.1% | $27,000 -50% |
| 2012 | $820 -15.6% | $54,000 -14.8% |
| 2011 | $972 -13.5% | $63,400 -20.4% |
| 2010 | $1,124 +11.7% | $79,600 +12.4% |
| 2009 | $1,006 +30% | $70,800 +14.9% |
| 2008 | $774 +74.3% | $61,600 +77.5% |
| 2007 | $444 +58.6% | $34,700 +67.6% |
| 2006 | $280 +77.2% | $20,700 +86.5% |
| 2005 | $158 | $11,100 |
Find assessor info on the county website
Neighborhood: 55309
Nearby homes
- $--0.7 Acres00 238th Ave NW, Big Lake, MN 55309Off Market
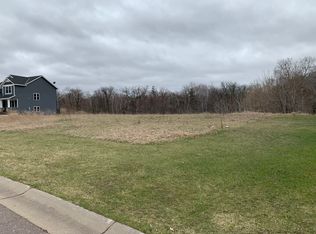
- $--0.65 AcresL6 B1 238th Ave Nw, Big Lake, MN 55309Off Market
- $537,6004 bd4 ba2.4k sqft19000 238th Ave NW, Big Lake, MN 55309Off Market
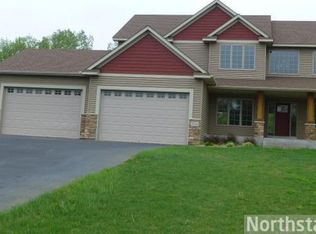
- $--0.71 AcresL8 B1 238th Ave Nw, Big Lake, MN 55309Off Market
- $--1 Square FeetL6 B2 238th Ave Nw, Big Lake, MN 55309Off Market
- $501,5003 bd2 ba1.5k sqft19038 238th Ave NW, Big Lake, MN 55309Off Market
- $583,8004 bd4 ba3.6k sqft18964 238th Ave NW, Big Lake, MN 55309Off Market
- $594,1004 bd3 ba1.7k sqft19037 238th Ave NW, Big Lake, MN 55309Off Market
Nearby schools
GreatSchools rating
- NALiberty Elementary SchoolGrades: PK-2Distance: 4.5 mi
- 5/10Big Lake Middle SchoolGrades: 6-8Distance: 4.7 mi
- 9/10Big Lake Senior High SchoolGrades: 9-12Distance: 4.5 mi
Get a cash offer in 3 minutes
Find out how much your home could sell for in as little as 3 minutes with a no-obligation cash offer.
Estimated market value
$471,800
Get a cash offer in 3 minutes
Find out how much your home could sell for in as little as 3 minutes with a no-obligation cash offer.
Estimated market value
$471,800
- Minnesota
- Sherburne County
- Big Lake
- 55309
- 18990 238th Ave NW
Nearby cities
Nearby neighborhoods
Nearby zip codes
Other Big Lake Topics
