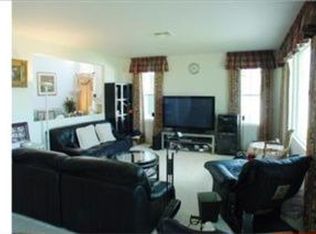
Most desired Estates floor plan inside of guard gated Ridgemore Estate Community. Facing South with great city light views. Newer double door entry opens up to an upgraded blue pearl granite entry way. Two story high living room and dining room with plush carpeting, custom drapery and chandelier. Elegant Powder bath Downstairs with pedestal sink. Library/den off entry way. Downstairs secondary master suite with Roman tub and walk in closet. Two story pillars between formal living room and formal dining room. Large and open kitchen features ample cabinets, corian counters, tiled floor, butlers' pantry and breakfast nook. Extra large and open Family room off Kitchen with fireplace and view. Spiral staircase with wide and open hallway Upstairs. A junior suite and a Jack and Jill suite in addition to the large main master bedroom with great city light view. Master bath has separate shower, jacuzzi tub, double sinks, vanity and a huge mirrored walk in wardrobe closet. Spacious laundry room with ample cabinets. Professional landscaped, Big back and side yard enough for a pool . Two central air conditioning units. Tile roof and 3 car roll up garage. 100% Turn Key conditionBrokered And Advertised By: A + Realty & MortgageListing Agent: Sanne Lee
This property is not currently displayed as for sale or rent on Zillow. This may be different from what's on other websites or public sources.