Skip main navigation
Active
  • Price increase: $40K (7/17)
    $626,500

    18991 W 169th Pl, Olathe, KS 66062

    5beds
    3,001sqft
    : 
    Loading
    Get pre-qualified
    Single Family Residence
    Built in ----
    8,749 Square Feet Lot
    $-- Zestimate®
    $209/sqft
    $58/mo HOA

    What's special

    Free-standing tubSmart thermostatLarge boot benchPainted garage interior wallsMain floor hardwoodsGrand kitchenUpgraded tile
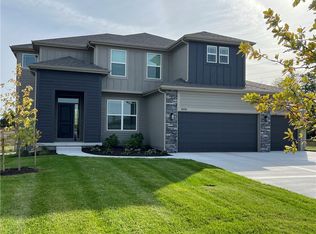
    MAIN FLOOR HARDWOODS JUST ADDED! **BASEMENT FINISH NOW IN PROGRESS!** The Kellen plan by MFEI. Open floor plan with a grand kitchen, and features additional buffet cabinetry with floating shelves, butcher block top, and upgraded tile. Backs to green space tract between phases (not completed yet). Includes oversized island, lots of cabinetry with upgraded backsplash, and expanded prep pantry upgrade. Large boot bench. Upgrades include a free-standing tub, a composite deck with stairs to grade, and a daylight basement. Standard features include an upgraded 8lb carpet pad, R-49 Attic insulation, a smart thermostat, 2-inch faux-wood BLINDS, 2 garage door OPENERS with 1 keypad, a painted garage interior walls, and a sprinkler system. Taxes and sq. ft. are estimated. Note: video tour was before hardwoods were added.
    328 days
    |
    394
    |
    25
    |

    Zillow last checked:

    Listing updated:

    Listed by:

    Melissa Irish 816-797-6923,

    ReeceNichols -Johnson County W

    Source: Heartland MLS as distributed by MLS GRID,MLS#: 2571527MLS Logo

      Facts & features

      Interior

      Bedrooms & bathrooms
      • Bedrooms: 5
      • Bathrooms: 5
      • Full bathrooms: 4
      • 1/2 bathrooms: 1
      Primary bedroom
      • Features: All Carpet, Ceiling Fan(s)
      • Level: Second
      Bedroom 2
      • Features: All Carpet
      • Level: Second
      Bedroom 3
      • Features: All Carpet
      • Level: Second
      Bedroom 4
      • Features: All Carpet
      • Level: Second
      Bedroom 5
      • Features: All Carpet
      • Level: Basement
      Primary bathroom
      • Features: Ceramic Tiles, Double Vanity, Walk-In Closet(s)
      • Level: Second
      Bathroom 2
      • Features: Ceramic Tiles, Double Vanity, Shower Over Tub
      • Level: Second
      Bathroom 3
      • Features: Ceramic Tiles, Shower Only
      • Level: Second
      Bathroom 4
      • Features: Shower Only
      • Level: Basement
      Dining room
      • Features: Wood Floor
      • Level: First
      Great room
      • Features: Fireplace, Wood Floor
      • Level: First
      Kitchen
      • Features: Kitchen Island, Pantry, Wood Floor
      • Level: First
      Recreation room
      • Features: All Carpet
      • Level: Basement
      Heating
      • Forced Air
      Cooling
      • Electric
      Appliances
      • Included: Dishwasher, Disposal, Humidifier, Microwave, Stainless Steel Appliance(s)
      • Laundry: Bedroom Level, Laundry Room
      Features
      • Custom Cabinets, Kitchen Island, Pantry, Smart Thermostat, Walk-In Closet(s)
      • Flooring: Carpet, Tile, Wood
      • Windows: Window Coverings, Thermal Windows
      • Basement: Basement BR,Daylight,Egress Window(s),Finished,Sump Pump
      • Number of fireplaces: 1
      • Fireplace features: Gas, Great Room, Zero Clearance
      Interior area
      • Total structure area: 3,001
      • Total interior livable area: 3,001 sqft
      • Finished area above ground: 2,384
      • Finished area below ground: 617
      Video & virtual tour

      Property

      Parking
      • Total spaces: 3
      • Parking features: Built-In, Garage Door Opener, Garage Faces Front
      • Attached garage spaces: 3
      Features
      • Patio & porch: Deck, Porch
      Lot
      • Size: 8,749 Square Feet
      • Features: Adjoin Greenspace
      Details
      • Parcel number: DP312900000140

      Construction

      Type & style
      • Home type: SingleFamily
      • Architectural style: Craftsman,Traditional
      • Property subtype: Single Family Residence
      Materials
      • Lap Siding, Stone Veneer
      • Roof: Composition
      Condition
      • Under Construction
      • New construction: Yes
      Details
      • Builder model: Kellen
      • Builder name: Martens Family Ent

      Utilities & green energy

      • Sewer: Public Sewer
      • Water: Public
      Green energy
      • Energy efficient items: Doors, Thermostat, Windows

      Community & HOA

      Community
      • Security: Smoke Detector(s)
      • Subdivision: Heather Ridge South
      HOA
      • Has HOA: Yes
      • Amenities included: Play Area, Pool, Trail(s)
      • HOA fee: $700 annually
      Location
      • Region: Olathe

      Financial & listing details

      • Price per square foot: $209/sqft
      • Tax assessed value: $536,900
      • Annual tax amount: $7,063
      • Date on market: 8/28/2025
      • Listing terms: Cash,Conventional,FHA,VA Loan
      • Ownership: Private

        Estimated market value

        Not available

        Estimated sales range

        Not available

        Not available

        Price history

        DateEventPrice
        7/17/2026Price change$626,500+6.8%$209/sqft
        Source: Heartland MLS as distributed by MLS GRID #2571527 Report a problem
        7/2/2026Price change$586,500+1.3%$195/sqft
        Source: Heartland MLS as distributed by MLS GRID #2571527 Report a problem
        2/25/2026Price change$579,000+0.5%$193/sqft
        Source: Heartland MLS as distributed by MLS GRID #2571527 Report a problem
        8/28/2025Listed for sale$576,000$192/sqft
        Source: Heartland MLS as distributed by MLS GRID #2571527 Report a problem
        8/24/2025Listing removed$576,000$192/sqft
        Source: ReeceNichols Real Estate #2505269 Report a problem
        1/31/2025Price change$576,000+1.9%$192/sqft
        Source: Heartland MLS as distributed by MLS GRID #2505269 Report a problem
        8/17/2024Listed for sale$565,000$188/sqft
        Source: Heartland MLS as distributed by MLS GRID #2505269 Report a problem
        8/14/2024Listing removed$565,000$188/sqft
        Source: ReeceNichols Real Estate #2451574 Report a problem
        7/15/2024Price change$565,000+1.8%$188/sqft
        Source: Heartland MLS as distributed by MLS GRID #2451574 Report a problem
        8/25/2023Listed for sale$555,000$185/sqft
        Source: Heartland MLS as distributed by MLS GRID #2451574 Report a problem

        Public tax history

        YearProperty taxesTax assessment
        2025$7,464 +3.5%$61,744 +3.2%
        2024$7,210 +440.9%$59,835 +515.3%
        2023$1,333 +35.8%$9,725 +42.8%
        2022$982 $6,808
        Find assessor info on the county website

        Monthly payment

        Est. payment

        Payment breakdown

        Explore the cost of this home by adjusting the details. Changes won't be saved.
        All calculations are estimates and provided by Zillow, Inc. for informational purposes only. Actual amounts may vary.
        HOA fees may include property taxes on listings classified as Co-Ops. Contact the listing agent and/or owner for fee details.
        Mortgage interest rates are dependent on a number of factors, including credit score, down payment, and repayment length. Interest rate data provided by Zillow Group Marketplace, Inc. as of 1/1/1970 from various mortgage lenders with which we have lead or other similar arrangements; the Estimated Payment is an average of those rates.
        See how much you could borrow to make a competitive offer.

        Climate risks

        Neighborhood: 66062

        Getting around

        3 / 100
        Car-Dependent
        0 / 100
        No Nearby Transit
        31 / 100
        Somewhat Bikeable

        Nearby schools

        GreatSchools rating
        Schools provided by the listing agent
        • Elementary: Timber Sage
        • Middle: Woodland Spring
        • High: Spring Hill

        Source: Heartland MLS as distributed by MLS GRID. This data may not be complete. We recommend contacting the local school district to confirm school assignments for this home.

        A local agent can set up tours, give advice and negotiate with sellers.

        Browse local experts

        Similar homes