This sweet townhome boasts a peaceful setting backing a large field of open space with an ideal interior design for easy living! From the moment you enter the home you will delight in the interior flow from the entry to the kitchen, dining area, large living room w access to the back patio & private yard, private powder bath & laundry. Upstairs you'll find the ideal arrangement with two bedrooms offering great storage, a full bathroom and a hall linen closet. The detached single car garage has room for your car as well as the mower and extra storage space. The interior of the home has been fastidiously cared for since the home was purchased in 1990 by the owner however the lack of updates and the condition of the backyard keeps the price amazingly affordable. Across the street, to the south, is the Aurora Sports Park which offers baseball fields, trails and a lovely lake to enjoy on your daily walks. A short drive from the front door you will find everything from King Soopers to local conveniences. All your outdoor adventures will overflow as the Highline Canal Trail East Start and the Triple Creek Trailhead is across the street just to the west of the Sports Park, Cherry Creek State Park is 17 minutes away and the Aurora Reservoir is 22 minutes away. Quick commutes for travel, or daily work at Denver International Airport are icing on the cake with a 19 minute drive. THIS is the home you have been waiting to empower your home ownership dreams. Take quick action to schedule your showing as this opportunity will not last long. Welcome Home!
Sold for $280,000
$280,000
18992 E 16th Avenue, Aurora, CO 80011
2beds
1,024sqft
Townhouse
Built in 1986
2,425 Square Feet Lot
$285,000 Zestimate®
$273/sqft
$1,840 Estimated rent
Home value
$285,000
$271,000 - $299,000
$1,840/mo
Zestimate® history
Owner options
List your home for rent
$1,840/mo
Rent Zestimate®
Find your next renter with Zillow Rental Manager. Plus, with online applications, you can quickly screen prospective tenants – for free.
$1,840/mo
Rent Zestimate®
Refinance and save
$1,683/mo
Est. payment
Refinancing to a lower rate could help reduce your monthly payments and save thousands over the life of the loan.
$1,683/mo
Est. payment
Explore your selling options
Work with a Zillow partner agent
Leverage their expertise and Zillow's premium Showcase listings to get your home seen by more buyers.
Get startedList with your own agent
Get your home in front of millions of buyers by listing it on Zillow.
Learn how to do itSell it yourself
Take full control of how buyers see your home on Zillow by listing For Sale by Owner (FSBO).
List your homeWhat's special
Zillow last checked:
Listing updated:
Listed by:
Laura Stewart 720-937-2846 laura@coloradosoldteam.com,
HomeSmart
Bought with:
Anthony Geraty, 100075187
Your Castle Real Estate Inc
Source: REcolorado as distributed by MLS GRID,MLS#: 1930232
Facts & features
Interior
Bedrooms & bathrooms
- Bedrooms: 2
- Bathrooms: 2
- Full bathrooms: 1
- 1/2 bathrooms: 1
- Main level bathrooms: 1
Primary bedroom
- Description: Spacious Primary Bedroom W Views Of Open Space
- Level: Upper
- Area: 180 Square Feet
- Dimensions: 12 x 15
Bedroom
- Description: Secondary Bedroom With Walk-In Closet
- Level: Upper
- Area: 132 Square Feet
- Dimensions: 11 x 12
Bathroom
- Description: Private Powder Bathroom
- Level: Main
- Area: 21 Square Feet
- Dimensions: 3 x 7
Bathroom
- Description: Full Bathroom W Linen Closet In The Hallway
- Level: Upper
- Area: 40 Square Feet
- Dimensions: 5 x 8
Dining room
- Description: Dining Area Next To Kitchen
- Level: Main
- Area: 48 Square Feet
- Dimensions: 6 x 8
Kitchen
- Description: Kitchen Opens To Dining & Living Room
- Level: Main
- Area: 64 Square Feet
- Dimensions: 8 x 8
Living room
- Description: Large Living Room W Access To Patio & Backyard
- Level: Main
- Area: 272 Square Feet
- Dimensions: 16 x 17
Heating
- Forced Air, Natural Gas
Cooling
- None
Appliances
- Included: Dishwasher, Dryer, Microwave, Oven, Refrigerator
Features
- Laminate Counters, Primary Suite, Smoke Free, Walk-In Closet(s)
- Flooring: Carpet, Linoleum
- Windows: Double Pane Windows
- Basement: Crawl Space,Full
- Common walls with other units/homes: 1 Common Wall
Interior area
- Total structure area: 1,024
- Total interior livable area: 1,024 sqft
- Finished area above ground: 1,024
Property
Parking
- Total spaces: 1
- Parking features: Concrete
- Garage spaces: 1
Features
- Levels: Two
- Stories: 2
- Entry location: Exterior Access
- Patio & porch: Front Porch, Patio
- Fencing: Full
Lot
- Size: 2,425 Square Feet
- Features: Greenbelt, Open Space, Sprinklers In Front
Details
- Parcel number: R0087065
- Special conditions: Standard
Construction
Type & style
- Home type: Townhouse
- Property subtype: Townhouse
- Attached to another structure: Yes
Materials
- Frame, Wood Siding
- Roof: Composition
Condition
- Year built: 1986
Details
- Warranty included: Yes
Utilities & green energy
- Sewer: Public Sewer
Community & HOA
Community
- Security: Carbon Monoxide Detector(s), Smoke Detector(s)
- Subdivision: The Vineyard
HOA
- Has HOA: No
Location
- Region: Aurora
Financial & listing details
- Price per square foot: $273/sqft
- Tax assessed value: $306,000
- Annual tax amount: $1,219
- Date on market: 5/15/2024
- Listing terms: 1031 Exchange,Cash,Conventional,FHA,USDA Loan,VA Loan
- Exclusions: Car In The Garage
- Ownership: Estate
- Road surface type: Paved
Price history
| Date | Event | Price |
|---|---|---|
| 5/31/2024 | Sold | $280,000+12%$273/sqft |
Source:  REcolorado as distributed by MLS GRID #1930232 Report a problem REcolorado as distributed by MLS GRID #1930232 Report a problem | ||
| 5/20/2024 | Pending sale | $250,000$244/sqft |
Source: REcolorado as distributed by MLS GRID #1930232 Report a problem | ||
| 5/15/2024 | Listed for sale | $250,000$244/sqft |
Source: REcolorado as distributed by MLS GRID #1930232 Report a problem | ||
Public tax history
| Year | Property taxes | Tax assessment |
|---|---|---|
| 2025 | $1,199 -1.6% | $19,130 -12.7% |
| 2024 | $1,219 +2.9% | $21,920 |
| 2023 | $1,184 -4% | $21,920 +26.2% |
| 2022 | $1,233 | $17,370 -2.8% |
| 2021 | -- | $17,870 +35.3% |
| 2020 | $774 | $13,210 -0.2% |
| 2019 | $774 +4% | $13,230 +5.3% |
| 2018 | $744 | $12,570 |
| 2017 | $744 | $12,570 +73.9% |
| 2016 | -- | $7,230 +99.7% |
| 2015 | $383 | $3,620 +40.9% |
| 2014 | -- | $2,570 |
| 2013 | -- | $2,570 -44.6% |
| 2012 | -- | $4,640 |
| 2011 | -- | $4,640 -17% |
| 2010 | -- | $5,590 +100.4% |
| 2009 | -- | $2,790 -46.1% |
| 2008 | -- | $5,180 -50% |
| 2007 | -- | $10,360 -3.6% |
| 2006 | -- | $10,750 |
| 2005 | -- | $10,750 +13.4% |
| 2004 | -- | $9,480 |
| 2003 | $834 +2.2% | $9,480 +0.3% |
| 2002 | $816 +26.2% | $9,450 +32.5% |
| 2001 | $646 | $7,130 |
| 2000 | -- | $7,130 |
Find assessor info on the county website
Neighborhood: Tower Triangle
Nearby homes
- $344,6002 bd2 ba1k sqft19014 E 16th Ave, Aurora, CO 80011Off Market
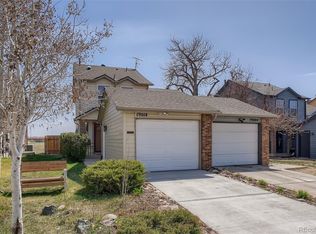
- $316,7002 bd2 ba1.1k sqft19004 E 16th Ave, Aurora, CO 80011Off Market
- $315,1003 bd1 ba1.3k sqft19024 E 16th Ave, Aurora, CO 80011Off Market
- $274,5002 bd1 ba1k sqft19034 E 16th Ave, Aurora, CO 80011Off Market
- $275,5002 bd1 ba588 sqft18982 E 16th Ave, Aurora, CO 80011Off Market
- $355,7004 bd2 ba1.3k sqft19044 E 16th Ave, Aurora, CO 80011Off Market
- $271,9002 bd1 ba1k sqft18972 E 16th Ave, Aurora, CO 80011Off Market
- $272,4002 bd1 ba1k sqft18962 E 16th Ave, Aurora, CO 80011Off Market
Nearby schools
GreatSchools rating
- 5/10Clyde Miller K-8Grades: PK-8Distance: 0.5 mi
- 5/10Vista Peak 9-12 PreparatoryGrades: 9-12Distance: 3.7 mi
Schools provided by the listing agent
- Elementary: Clyde Miller
- Middle: Clyde Miller
- High: Vista Peak
- District: Adams-Arapahoe 28J
Source: REcolorado as distributed by MLS GRID. This data may not be complete. We recommend contacting the local school district to confirm school assignments for this home.
Get a cash offer in 3 minutes
Find out how much your home could sell for in as little as 3 minutes with a no-obligation cash offer.
Estimated market value
$285,000
Get a cash offer in 3 minutes
Find out how much your home could sell for in as little as 3 minutes with a no-obligation cash offer.
Estimated market value
$285,000
- Colorado
- Adams County
- Aurora
- 80011
- Tower Triangle
- 18992 E 16th Avenue
Nearby cities
Nearby neighborhoods
Nearby zip codes
Other Aurora Topics
