Skip main navigation
Sold for $810,000
  • $810,000

    18992 W 84th Avenue, Arvada, CO 80007

    4beds
    2,738sqft
    Single Family Residence
    Built in 2019
    5,489 Square Feet Lot
    $792,600 Zestimate®
    $296/sqft
    $4,061 Estimated rent

    Home value

    $792,600

    $745,000 - $848,000

    $4,061/mo

    Zestimate® history
    Loading
    Loading...

    Owner options

    List your home for rent

    $4,061/mo

    Rent Zestimate®

    Find your next renter with Zillow Rental Manager. Plus, with online applications, you can quickly screen prospective tenants – for free.

    Learn more

    $4,061/mo

    Rent Zestimate®

    Refinance and save

    $4,721/mo

    Est. payment

    Refinancing to a lower rate could help reduce your monthly payments and save thousands over the life of the loan.

    See today's rates

    $4,721/mo

    Est. payment

    Explore your selling options

    Work with a Zillow partner agent

    Leverage their expertise and Zillow's premium Showcase listings to get your home seen by more buyers.

    Get started

    List with your own agent

    Get your home in front of millions of buyers by listing it on Zillow.

    Learn how to do it

    Sell it yourself

    Take full control of how buyers see your home on Zillow by listing For Sale by Owner (FSBO).

    List your home

    What's special

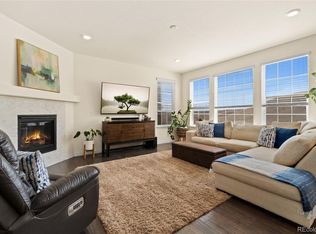
    Welcome to 18992 W 84th Ave, your perfect home base in the heart of Arvada, CO! This fantastic single-family home offers 4 bedrooms and 4 bathrooms—perfect for comfortable living with a touch of elegance and amazing views. As you step inside, you'll love the light-filled rooms thanks to oversized windows that create a bright and cheery vibe. The chef's kitchen is a standout, complete with a butler's pantry and a big island, great for cooking up a storm or hosting friends. Kick back in the living area, where the cozy fireplace sets the scene for relaxation. The home is set up for today's lifestyle, with a finished walk-out basement that includes a home office or 4th bedroom, plus a media/recreation room with a wet bar for all your entertainment needs. Outside, enjoy a covered deck that's perfect for BBQs or a quiet cup of coffee well your viewing the nice open space and rolling hills. The upstairs laundry room, complete with a washer and dryer, makes chores easy. Plus, you'll have access to a community pool and clubhouse, with plenty of walking trails to explore. This home really hits the sweet spot between style, comfort, and community fun. Come check it out and see for yourself!

    Zillow last checked:

    Listing updated:

    Listed by:

    Christy Clark 303-246-9666,

    Compass - Denver

    Bought with:

    Najib Alami, 100089740

    Coldwell Banker Realty 24

    Source: REcolorado as distributed by MLS GRID,MLS#: 2957958MLS Logo

    Facts & features

    Interior

    Bedrooms & bathrooms
    • Bedrooms: 4
    • Bathrooms: 4
    • Full bathrooms: 2
    • 3/4 bathrooms: 1
    • 1/4 bathrooms: 1
    • Main level bathrooms: 1
    Bedroom
    • Description: Bedroom/ Office With Barn Door
    • Level: Basement
    • Area: 144 Square Feet
    • Dimensions: 12 x 12
    Bedroom
    • Description: Chandelier, Views
    • Level: Upper
    • Area: 198 Square Feet
    • Dimensions: 18 x 11
    Bedroom
    • Description: Carpet Pet
    • Level: Upper
    • Area: 90 Square Feet
    • Dimensions: 9 x 10
    Bathroom
    • Description: Large Powder Bathroom
    • Level: Main
    • Area: 36 Square Feet
    • Dimensions: 6 x 6
    Bathroom
    • Description: Large Shower, Vanity With Sink
    • Level: Basement
    • Area: 50 Square Feet
    • Dimensions: 5 x 10
    Bathroom
    • Description: 5 Piece Bath, Dual Sink, Soak Tub, Tile
    • Level: Upper
    • Area: 72 Square Feet
    • Dimensions: 6 x 12
    Bathroom
    • Description: Dual Sinks, Shower/Tub Combo, Linen Closet
    • Level: Upper
    • Area: 48 Square Feet
    • Dimensions: 4 x 12
    Other
    • Description: Walk-In Closet, 5 Piece Bath, Carpet Flooring, Ceiling Fan
    • Level: Upper
    • Area: 180 Square Feet
    • Dimensions: 12 x 15
    Bonus room
    • Description: Walk-Out Basement With Lots Of Light, Bar Area With Refrigerator
    • Level: Basement
    • Area: 396 Square Feet
    • Dimensions: 18 x 22
    Dining room
    • Description: Open Floor Concept, Leading To The Cover Deck
    • Level: Main
    • Area: 196 Square Feet
    • Dimensions: 14 x 14
    Kitchen
    • Description: Large Island, Walk-In Pantry, Coffee Bar/Mud Area, Bright Open Concept
    • Level: Main
    • Area: 198 Square Feet
    • Dimensions: 11 x 18
    Laundry
    • Description: Upstairs Next To Primary! Cabinets
    • Level: Upper
    • Area: 30 Square Feet
    • Dimensions: 5 x 6
    Living room
    • Description: Fireplace, Fresh Paint, Chandelier,Large Windows With View Of Open Space
    • Level: Main
    • Area: 240 Square Feet
    • Dimensions: 15 x 16
    Utility room
    • Description: Storage
    • Level: Basement
    • Area: 66 Square Feet
    • Dimensions: 6 x 11
    Heating
    • Forced Air
    Cooling
    • Central Air
    Appliances
    • Included: Bar Fridge, Dishwasher, Disposal, Dryer, Microwave, Oven, Refrigerator, Self Cleaning Oven, Washer
    Features
    • Ceiling Fan(s), Eat-in Kitchen, Five Piece Bath, Granite Counters, Kitchen Island, Open Floorplan, Pantry, Primary Suite, Quartz Counters, Stone Counters, Walk-In Closet(s), Wet Bar
    • Flooring: Carpet, Laminate
    • Windows: Double Pane Windows, Window Coverings
    • Basement: Exterior Entry,Finished,Full,Interior Entry,Walk-Out Access
    • Number of fireplaces: 1
    • Fireplace features: Electric, Living Room
    Interior area
    • Total structure area: 2,738
    • Total interior livable area: 2,738 sqft
    • Finished area above ground: 1,832
    • Finished area below ground: 840

    Property

    Parking
    • Total spaces: 2
    • Parking features: Dry Walled, Oversized
    • Attached garage spaces: 2
    Features
    • Levels: Two
    • Stories: 2
    • Patio & porch: Covered, Deck
    • Fencing: Full
    • Has view: Yes
    • View description: Mountain(s)
    Lot
    • Size: 5,489 Square Feet
    • Features: Foothills, Mountainous, Open Space
    Details
    • Parcel number: 463778
    • Special conditions: Standard

    Construction

    Type & style
    • Home type: SingleFamily
    • Architectural style: Traditional
    • Property subtype: Single Family Residence
    Materials
    • Frame, Stone, Vinyl Siding
    • Foundation: Slab
    • Roof: Composition
    Condition
    • Year built: 2019

    Utilities & green energy

    • Sewer: Public Sewer
    • Water: Public

    Community & HOA

    Community
    • Security: Carbon Monoxide Detector(s), Security System, Smoke Detector(s)
    • Subdivision: Leyden Rock
    HOA
    • Has HOA: Yes
    • Amenities included: Clubhouse, Playground, Pool, Trail(s)
    • Services included: Recycling, Trash
    • HOA fee: $30 monthly
    • HOA name: Leyden Rock Metropolitian District
    • HOA phone: 303-423-0270
    Location
    • Region: Arvada

    Financial & listing details

    • Price per square foot: $296/sqft
    • Tax assessed value: $760,012
    • Annual tax amount: $6,681
    • Date on market: 7/10/2025
    • Listing terms: Cash,Conventional,FHA,VA Loan
    • Exclusions: Sellers Personal Items.
    • Ownership: Individual

    Price history

    DateEventPrice
    9/30/2025Sold$810,000-1.8%$296/sqft
    Source: REcolorado as distributed by MLS GRID #2957958 Report a problem
    8/31/2025Pending sale$825,000$301/sqft
    Source: REcolorado as distributed by MLS GRID #2957958 Report a problem
    7/10/2025Listed for sale$825,000+55.7%$301/sqft
    Source: REcolorado as distributed by MLS GRID #2957958 Report a problem
    12/2/2019Sold$529,900$194/sqft
    Source: IRES as distributed by MLS GRID #895803 Report a problem
    10/6/2019Pending sale$529,900$194/sqft
    Source: Redfin Corporation #1901615 Report a problem
    10/2/2019Listed for sale$529,900+7.1%$194/sqft
    Source: Redfin Corporation #1901615 Report a problem
    3/20/2019Sold$494,900-2.9%$181/sqft
    Source: Public Record Report a problem
    2/26/2019Pending sale$509,900$186/sqft
    Source: RE/MAX Masters Millennium #5978777 Report a problem
    2/26/2019Price change$509,900+2%$186/sqft
    Source: RE/MAX Masters Millennium #5978777 Report a problem
    2/16/2019Price change$499,900-2%$183/sqft
    Source: Lennar Report a problem
    2/7/2019Price change$509,900-1%$186/sqft
    Source: Lennar Report a problem
    1/8/2019Price change$514,900-1%$188/sqft
    Source: Lennar Report a problem
    12/14/2018Price change$519,900-1%$190/sqft
    Source: Lennar Report a problem
    11/30/2018Price change$524,900-0.9%$192/sqft
    Source: Lennar Report a problem
    10/26/2018Price change$529,900-0.4%$194/sqft
    Source: Lennar Report a problem
    10/23/2018Price change$531,900+0.4%$194/sqft
    Source: Lennar Report a problem
    10/12/2018Price change$529,900-1.7%$194/sqft
    Source: Lennar Report a problem
    7/20/2018Listed for sale$539,050$197/sqft
    Source: Lennar Report a problem

    Public tax history

    YearProperty taxesTax assessment
    2025$6,681 -0.1%$47,501 +6.9%
    2024$6,687 +16.5%$44,429
    2023$5,740 -2.1%$44,429 +23.8%
    2022$5,863 +12.8%$35,893 -2.8%
    2021$5,199 $36,926 +11.5%
    2020$5,199 +0.8%$33,125
    2019$5,156 +52.9%$33,125 +55.2%
    2018$3,371 $21,343 -14.3%
    2017$3,371 +582.3%$24,897 +625%
    2016$494 $3,434
    2015-- $3,434
    Find assessor info on the county website

    Neighborhood: 80007

    Nearby schools

    GreatSchools rating
    Schools provided by the listing agent
    • Elementary: Three Creeks
    • Middle: Three Creeks
    • High: Ralston Valley
    • District: Jefferson County R-1

    Source: REcolorado as distributed by MLS GRID. This data may not be complete. We recommend contacting the local school district to confirm school assignments for this home.

    Get a cash offer in 3 minutes
    Find out how much your home could sell for in as little as 3 minutes with a no-obligation cash offer.
    Estimated market value
    $792,600
    Get a cash offer in 3 minutes
    Find out how much your home could sell for in as little as 3 minutes with a no-obligation cash offer.
    Estimated market value
    $792,600