Skip main navigation
Off market
  • $445,000

    18994 W 160th Ter, Olathe, KS 66062

    4beds
    3baths
    2,617sqft
    SingleFamily
    Built in 1999
    8,507 Square Feet Lot
    $445,000 Zestimate®
    $170/sqft
    $2,999 Estimated rent

    Home value

    $445,000

    $423,000 - $467,000

    $2,999/mo

    Zestimate® history
    Loading
    Loading...

    Owner options

    List your home for rent

    $2,999/mo

    Rent Zestimate®

    Find your next renter with Zillow Rental Manager. Plus, with online applications, you can quickly screen prospective tenants – for free.

    Learn more

    $2,999/mo

    Rent Zestimate®

    Refinance and save

    $2,296/mo

    Est. payment

    Refinancing to a lower rate could help reduce your monthly payments and save thousands over the life of the loan.

    See today's rates

    $2,296/mo

    Est. payment

    Explore your selling options

    Work with a Zillow partner agent

    Leverage their expertise and Zillow's premium Showcase listings to get your home seen by more buyers.

    Get started

    List with your own agent

    Get your home in front of millions of buyers by listing it on Zillow.

    Learn how to do it

    Sell it yourself

    Take full control of how buyers see your home on Zillow by listing For Sale by Owner (FSBO).

    List your home

    What's special

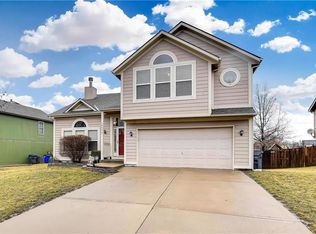
    Welcome home to the storybook Madison Place subdivision! A warm sense of community & easy living invite you to this bright, generously EXPANDED California contemporary home. It is ideally positioned near Lone Elm, Cedar Lake & Arbor Lake parks, cafes, restaurants, shopping, & premier schools. This home has curb appeal galore w/fresh exterior paint! The front door opens to the living room that is adorned with cathedral ceilings & a cozy gas fireplace (with blower). The skilled, conscious homeowner has taken great care to improve & maintain this home. 2617 sq foot, 5 beds (1 non-conforming), 3 full baths, full walk-out/finished lower level. Stylish kitchen offers hardwood floors, stainless appliances, breakfast bar & flows through to dining & upper deck perfect for grilling out! Primary master is private, sunny, & spacious. Ensuite bath offers separate shower, double vanity & WHIRLPOOL tub, & HUGE walk-in closet. Ceiling fans & wood blinds everywhere! Lower level 4th bedroom has walk-in closet & 3rd full bath. Sub-basement has 5th non-conforming bed/office with murphy bed, closet & additional storage. Lower level is ready to welcome friends for a Chief's Super Bowl watch party! The bar has new Craftsman cabinetry, wet bar sink & butcher block countertops. It is adjacent to french doors that open to extended patio, ground level deck & HOT TUB with pergola. Freshly stained Lower & upper deck connect for perfect party flow. The backyard is large & level and has a freshly stained fenced. Laundry closet is on the main/bedroom level. Lawn & landscape are maintained nicely. New sump pump, radon mitigation, water softener & filter. Hurry to this loved, turn-key, move in ready home. A quick close is available. Easy access to I-35. What else do you need other than enjoying this lovely home in 2022 and beyond? What a wonderful spot to create future memories.

    This property is off market, which means it's not currently listed for sale or rent on Zillow. This may be different from what's available on other websites or public sources.

    Facts & features

    Interior

    Bedrooms & bathrooms
    • Bedrooms: 4
    • Bathrooms: 3
    Heating
    • Forced air, Electric, Gas
    Cooling
    • Central
    Appliances
    • Included: Dishwasher, Garbage disposal, Microwave, Refrigerator
    Features
    • Eat-in Kitchen
    • Flooring: Carpet, Hardwood
    • Basement: Unfinished
    • Has fireplace: Yes
    • Fireplace features: Great Room
    Interior area
    • Total interior livable area: 2,617 sqft

    Property

    Parking
    • Total spaces: 2
    • Parking features: Garage - Attached
    Features
    • Patio & porch: Deck
    • Exterior features: Stone, Wood
    • Spa features: Private
    • Fencing: Wood
    Lot
    • Size: 8,507 Square Feet
    • Features: City Lot
    Details
    • Parcel number: DP423000000025

    Construction

    Type & style
    • Home type: SingleFamily
    • Architectural style: Split Level
    Materials
    • Frame
    • Foundation: Concrete
    • Roof: Composition
    Condition
    • Year built: 1999

    Utilities & green energy

    • Water: Public

    Community & HOA

    HOA
    • Has HOA: Yes
    • Amenities included: Play Area
    • Services included: Play Area
    • HOA fee: $10 monthly
    Location
    • Region: Olathe

    Financial & listing details

    • Price per square foot: $170/sqft
    • Tax assessed value: $410,800
    • Annual tax amount: $5,259
    • Exclusions: see disclosures

    Price history

    DateEventPrice
    2/16/2022Sold--
    Source: Heartland MLS as distributed by MLS GRID #2360012 Report a problem
    1/9/2022Pending sale$350,000$134/sqft
    Source: Heartland MLS as distributed by MLS GRID #2360012 Report a problem
    1/7/2022Listed for sale$350,000+37.3%$134/sqft
    Source: Heartland MLS as distributed by MLS GRID #2360012 Report a problem
    7/19/2019Sold--
    Source: Heartland MLS as distributed by MLS GRID #2171615 Report a problem
    6/18/2019Pending sale$255,000$97/sqft
    Source: Coldwell Banker Good Life Real Estate Group #2171615 Report a problem
    6/14/2019Listed for sale$255,000+15.9%$97/sqft
    Source: Coldwell Banker Goodlife #2171615 Report a problem
    12/15/2015Sold--
    Source: Heartland MLS as distributed by MLS GRID #1961635 Report a problem
    10/30/2015Pending sale$220,000$84/sqft
    Source: ReeceNichols Town Center #1961635 Report a problem
    10/8/2015Listed for sale$220,000+15.9%$84/sqft
    Source: ReeceNichols Town Center #1961635 Report a problem
    7/20/2012Sold--
    Source: Agent Provided Report a problem
    6/15/2012Listed for sale$189,900$73/sqft
    Source: Reece and NIchols #1783707 Report a problem

    Public tax history

    YearProperty taxesTax assessment
    2025$5,259 +4.2%$47,242 +5.4%
    2024$5,046 +4.5%$44,816 +6.4%
    2023$4,831 +18.6%$42,113 +21.6%
    2022$4,074 $34,626 +6.1%
    2021-- $32,649 +9.2%
    2020$3,726 $29,900 +2.4%
    2019-- $29,187 +1.4%
    2018-- $28,773 +10.6%
    2017$3,318 +8.5%$26,013 +5.7%
    2016$3,058 +1.3%$24,610 +1.3%
    2015$3,018 +7.9%$24,299 +11.2%
    2013$2,798 +3.8%$21,850 +10.1%
    2012$2,695 -1.4%$19,838 -8.5%
    2010$2,734 +5.1%$21,689
    2009$2,602 -5.2%$21,689 -5%
    2008$2,745 +0.9%$22,839 -1%
    2007$2,720 +1.6%$23,069 +3%
    2006$2,677 $22,390 +3.9%
    2005-- $21,551
    Find assessor info on the county website

    Neighborhood: Madison Place

    Nearby schools

    GreatSchools rating
    Schools provided by the listing agent
    • Elementary: Madison Place
    • Middle: Chisholm Trail
    • High: Olathe South
    • District: Olathe

    Source: The MLS. This data may not be complete. We recommend contacting the local school district to confirm school assignments for this home.

    Get a cash offer in 3 minutes
    Find out how much your home could sell for in as little as 3 minutes with a no-obligation cash offer.
    Estimated market value
    $445,000
    Get a cash offer in 3 minutes
    Find out how much your home could sell for in as little as 3 minutes with a no-obligation cash offer.
    Estimated market value
    $445,000