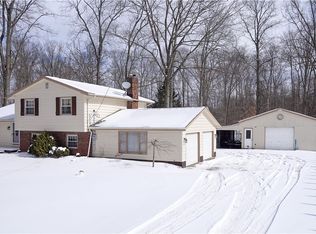
This wonderful three-bedroom split level home places you in a scenic, semi-rural setting as you take in the natural privacy and pond from the fantastic rear deck! Sat far off the road, the residence quickly captivates with its mix of warm brick work and accenting chocolate colored siding that highlights the covered front patio. An attached three car garage features a third bay for easy equipment storage or converted workshop space. A tiled foyer brings you inside to find a carpeted living room with plenty of natural light thanks to an oversized picture window. High, sloping ceilings continue into the central dining room where an exposed truss joins hanging light. The patio entry allows for even more sunlight as you enjoy your meals. Looking downward, a wrought iron gate runs along the open lower wall to reveal the large family room below with a fireplace which includes a convenient insert. Across from formal dining, a robust kitchen showcases a galley layout with an island dividing a second eat-in dining space. Up the carpeted stairs, a full bath accompanies a trio of bright and inviting bedrooms to include the larger master. Warm yourself by the family room fireplace below as stylish woodwork trims the walls. The second full bath is located outside of the lower floor laundry with its hidden corner shower. An additional basement allots for continued storage solutions. Most windows have been replaced in 200, the furnace and air were new in 2016, electric was updated in 2005.
Closed
$230,000
18995 Jug St, Garrettsville, OH 44231
3beds
1,804sqft
Single Family Residence
Built in 1973
2.02 Acres Lot
$311,900 Zestimate®
$127/sqft
$2,474 Estimated rent
Home value
$311,900
$290,000 - $337,000
$2,474/mo
Zestimate® history
Owner options
List your home for rent
$2,474/mo
Rent Zestimate®
Find your next renter with Zillow Rental Manager. Plus, with online applications, you can quickly screen prospective tenants – for free.
$2,474/mo
Rent Zestimate®
Refinance and save
$1,571/mo
Est. payment
Refinancing to a lower rate could help reduce your monthly payments and save thousands over the life of the loan.
$1,571/mo
Est. payment
Explore your selling options
Work with a Zillow partner agent
Leverage their expertise and Zillow's premium Showcase listings to get your home seen by more buyers.
Get startedList with your own agent
Get your home in front of millions of buyers by listing it on Zillow.
Learn how to do itSell it yourself
Take full control of how buyers see your home on Zillow by listing For Sale by Owner (FSBO).
List your homeWhat's special
Semi - rural settingFantastic rear deckGalley layoutWarm brick workLarge family roomEasy equipment storageOversized picture window
Zillow last checked:
Listing updated:
Listed by:
Yvonne L Smith yvonne.smith@brokerssold.com330-565-4933,
Brokers Realty Group
Bought with:
Theresa M Tierney-Friedl, 2002022609
Keller Williams Chervenic Rlty
Source: MLS Now,MLS#: 5019359 Originating MLS: Youngstown Columbiana Association of REALTORS
Originating MLS: Youngstown Columbiana Association of REALTORSFacts & features
Interior
Bedrooms & bathrooms
- Bedrooms: 3
- Bathrooms: 2
- Full bathrooms: 2
Primary bedroom
- Level: Second
- Dimensions: 13.6 x 12
Bedroom
- Level: Second
- Dimensions: 12 x 10
Bedroom
- Level: Second
- Dimensions: 16 x 10.9
Primary bathroom
- Level: Second
- Dimensions: 10 x 5
Bathroom
- Level: Second
- Dimensions: 7.6 x 7.4
Dining room
- Level: First
- Dimensions: 16 x 9.8
Eat in kitchen
- Level: First
- Dimensions: 11.6 x 6.9
Entry foyer
- Level: First
- Dimensions: 5.1 x 6
Family room
- Level: Lower
- Dimensions: 21.4 x 14.5
Kitchen
- Level: First
- Dimensions: 11.6 x 8.7
Laundry
- Level: Lower
- Dimensions: 13.6 x 11
Living room
- Level: First
- Dimensions: 19.3 x 11.2
Heating
- Oil
Cooling
- Central Air
Appliances
- Included: Built-In Oven, Dishwasher, Microwave, Range, Refrigerator
- Laundry: Lower Level
Features
- Vaulted Ceiling(s)
- Basement: Full,Sump Pump
- Number of fireplaces: 1
- Fireplace features: Insert
Interior area
- Total structure area: 1,804
- Total interior livable area: 1,804 sqft
- Finished area above ground: 1,804
Property
Parking
- Total spaces: 3
- Parking features: Driveway
- Garage spaces: 3
Features
- Levels: Three Or More,Multi/Split
- Patio & porch: Deck
Lot
- Size: 2.02 Acres
- Features: Pond on Lot
Details
- Parcel number: 32042800
- Special conditions: Standard
Construction
Type & style
- Home type: SingleFamily
- Architectural style: Split Level
- Property subtype: Single Family Residence
Materials
- Masonite
- Roof: Asphalt
Condition
- Year built: 1973
Utilities & green energy
- Sewer: Septic Tank
- Water: Well
Community & HOA
Community
- Subdivision: Troy Sec 06
HOA
- Has HOA: No
Location
- Region: Garrettsville
Financial & listing details
- Price per square foot: $127/sqft
- Tax assessed value: $222,200
- Annual tax amount: $2,735
- Date on market: 2/28/2024
- Cumulative days on market: 55 days
Price history
| Date | Event | Price |
|---|---|---|
| 5/29/2024 | Sold | $230,000-20.7%$127/sqft |
Source:  MLS Now #5019359 Report a problem MLS Now #5019359 Report a problem | ||
| 4/23/2024 | Pending sale | $290,000$161/sqft |
Source: MLS Now #5019359 Report a problem | ||
| 4/13/2024 | Price change | $290,000-10.8%$161/sqft |
Source: MLS Now #5019359 Report a problem | ||
| 3/21/2024 | Price change | $325,000-1.8%$180/sqft |
Source: MLS Now #5019359 Report a problem | ||
| 3/15/2024 | Price change | $331,000-4.6%$183/sqft |
Source: MLS Now #5019359 Report a problem | ||
| 2/28/2024 | Listed for sale | $347,000$192/sqft |
Source: MLS Now #5019359 Report a problem | ||
Public tax history
| Year | Property taxes | Tax assessment |
|---|---|---|
| 2025 | $3,086 +13.8% | $77,780 |
| 2024 | $2,711 -0.9% | $77,780 |
| 2023 | $2,735 +25.1% | $77,780 +36.2% |
| 2022 | $2,186 -0.7% | $57,090 |
| 2021 | $2,202 +5.2% | $57,090 |
| 2020 | $2,094 +9.5% | $57,090 +11.6% |
| 2019 | $1,912 -0.1% | $51,170 |
| 2018 | $1,914 +8.8% | $51,170 |
| 2017 | $1,758 +3.7% | $51,170 +2.7% |
| 2016 | $1,695 0% | $49,810 |
| 2015 | $1,696 +7.2% | $49,810 |
| 2014 | $1,582 -0.4% | $49,810 |
| 2013 | $1,588 -0.4% | $49,810 |
| 2012 | $1,594 +0.2% | $49,810 |
| 2011 | $1,591 -8.1% | $49,810 -5.7% |
| 2010 | $1,731 +1% | $52,820 |
| 2009 | $1,714 -15.9% | $52,820 |
| 2008 | $2,039 +0.9% | $52,820 |
| 2007 | $2,020 -0.1% | $52,820 |
| 2006 | $2,021 0% | $52,820 |
| 2005 | $2,022 +11.3% | $52,820 +16.3% |
| 2004 | $1,817 +2.3% | $45,400 |
| 2003 | $1,776 +1% | $45,400 |
| 2002 | $1,759 +9.2% | $45,400 +13.6% |
| 2001 | $1,610 +2.7% | $39,980 |
| 2000 | $1,568 +4.6% | $39,980 |
| 1999 | $1,500 | $39,980 |
Find assessor info on the county website
Neighborhood: 44231
Nearby homes
- $240,6003 bd1 ba1.2k sqft19035 Jug St, Garrettsville, OH 44231Off Market
- $300,0003 bd2 ba1.7k sqft18985 Jug Rd, Garrettsville, OH 44231Sold
- $311,0003 bd2 ba1.7k sqft18989 Jug Rd, Garrettsville, OH 44231Off Market

- $266,2003 bd1 ba1.2k sqft18976 Jug St, Garrettsville, OH 44231Off Market
- $401,5003 bd2 ba1.8k sqft18935 Jug St, Garrettsville, OH 44231Off Market
- $472,3004 bd1 ba3.5k sqft14496 Grove Rd, Garrettsville, OH 44231Off Market
- $335,5002 bd2 ba1.2k sqft19070 Jug St, Garrettsville, OH 44231Off Market
- $521,7003 bd2 ba2.2k sqft19060 Jug St, Garrettsville, OH 44231Off Market
Nearby schools
GreatSchools rating
- 7/10Berkshire Middle SchoolGrades: 5-8Distance: 9.1 mi
- 7/10Berkshire High SchoolGrades: 9-12Distance: 9.1 mi
Schools provided by the listing agent
- District: Berkshire LSD - 2801
Source: MLS Now. This data may not be complete. We recommend contacting the local school district to confirm school assignments for this home.
Get a cash offer in 3 minutes
Find out how much your home could sell for in as little as 3 minutes with a no-obligation cash offer.
Estimated market value
$311,900
Get a cash offer in 3 minutes
Find out how much your home could sell for in as little as 3 minutes with a no-obligation cash offer.
Estimated market value
$311,900
- Ohio
- Geauga County
- Garrettsville
- 44231
- 18995 Jug St
Nearby cities
Nearby zip codes
Other Garrettsville Topics
