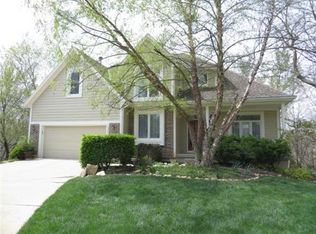
NEW PRICE!!! You're very own private tree house. That's what it feels like in this home. Every window in the back looks out to trees and you have so much privacy. The front porch is very inviting. Relax on nice days/evenings and watch the kids play or just enjoy a cup of coffee. This home is situated at the end of the a quiet, peaceful cul-de-sac.
The main level features a fully remodeled kitchen with custom cabinetry thoughtfully designed with pull-out drawers for easy access. The kitchen opens seamlessly to the family room, creating a spacious and inviting gathering space. A formal dining room is perfect for family gatherings and special occasions, while the formal living room adds flexibility for entertaining. Also on the main level is a dedicated home office that anyone working from home will love, complete with a wall of built-in cabinets and shelving. Upstairs you’ll find the primary suite along with three additional bedrooms. The primary suite includes a generous closet plus a bonus room that works perfectly as a second office, dressing room, or additional closet space—you truly have to see it to believe it. The finished walkout lower level offers a third living area with a walk-up bar, ideal for movie nights, popcorn, and snacks, and provides easy access to the private outdoor setting. A super-sized non-conforming fifth bedroom adds incredible flexibility for guests, a gym, hobby room, or additional living space. This home has seen many updates, including newer carpet approximately 1.5 years old, HVAC, a kitchen remodel, windows, and roof, surround sound in the great room, WIFI garage door opener (My Q ) and a programmable thermostat.
Northwood trails offers beautiful walking trails, a pond with a fishing dock, large playground, basketball, pool with a clubhouse and sand volleyball. So many things for the kids to do. They will never want to be home. This is such a fun neighborhood. Don't miss out. This one won't be around very long.
Sold
Zillow last checked:
Listing updated:
Bought with:
Nick Wagoner, SP00235632
Real Broker, LLC
Source: Heartland MLS as distributed by MLS GRID,MLS#: 2596992
Price history
| Date | Event | Price |
|---|---|---|
| 3/26/2026 | Sold | -- |
Source:  Heartland MLS as distributed by MLS GRID #2596992 Report a problem Heartland MLS as distributed by MLS GRID #2596992 Report a problem | ||
| 2/22/2026 | Pending sale | $549,950$172/sqft |
Source: Heartland MLS as distributed by MLS GRID #2596992 Report a problem | ||
| 2/7/2026 | Price change | $549,950-1.8%$172/sqft |
Source: Heartland MLS as distributed by MLS GRID #2596992 Report a problem | ||
| 1/22/2026 | Listed for sale | $559,950+134.3%$175/sqft |
Source: Heartland MLS as distributed by MLS GRID #2596992 Report a problem | ||
| 11/18/2010 | Sold | -- |
Source: Agent Provided Report a problem | ||
| 10/16/2010 | Pending sale | $239,000$75/sqft |
Source: Reece and Nichols Realtors #1696443 Report a problem | ||
| 10/2/2010 | Listed for sale | $239,000-4.4%$75/sqft |
Source: Reece and Nichols Realtors #1696443 Report a problem | ||
| 5/1/2009 | Listing removed | $249,950$78/sqft |
Source: Listhub #1517781 Report a problem | ||
| 4/24/2009 | Price change | $249,950-7.4%$78/sqft |
Source: Listhub #1517781 Report a problem | ||
| 2/13/2009 | Listed for sale | $269,950$85/sqft |
Source: Listhub #1517781 Report a problem | ||
| 2/7/2006 | Sold | -- |
Source: Agent Provided Report a problem | ||
| 8/28/1998 | Sold | -- |
Source: Agent Provided Report a problem | ||

Get a cash offer in 3 minutes
Find out how much your home could sell for in as little as 3 minutes with a no-obligation cash offer.
Estimated market value
$558,100
