Skip main navigation
Closed
  • $510,000

    18997 County Road 145, Clearwater, MN 55320

    4beds
    3,043sqft
    Single Family Residence
    Built in 2005
    1 Acres Lot
    $547,200 Zestimate®
    $168/sqft
    $3,365 Estimated rent

    Home value

    $547,200

    $520,000 - $575,000

    $3,365/mo

    Zestimate® history
    Loading
    Loading...

    Owner options

    List your home for rent

    $3,365/mo

    Rent Zestimate®

    Find your next renter with Zillow Rental Manager. Plus, with online applications, you can quickly screen prospective tenants – for free.

    Learn more

    $3,365/mo

    Rent Zestimate®

    Refinance and save

    $3,145/mo

    Est. payment

    Refinancing to a lower rate could help reduce your monthly payments and save thousands over the life of the loan.

    See today's rates

    $3,145/mo

    Est. payment

    Explore your selling options

    Work with a Zillow partner agent

    Leverage their expertise and Zillow's premium Showcase listings to get your home seen by more buyers.

    Get started

    List with your own agent

    Get your home in front of millions of buyers by listing it on Zillow.

    Learn how to do it

    Sell it yourself

    Take full control of how buyers see your home on Zillow by listing For Sale by Owner (FSBO).

    List your home

    What's special

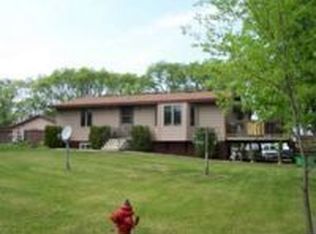
    Well kept 1 lvl living w/too many amenities to list! Warm natural wood floors greet all guests who enter your home. Open flr-plan w/vaulted ceilings on the main lvl brings a feeling of joy to every gathering. Lrg kitchen surrounded by a sea of c.top space gives you ample room to prep for Holiday gatherings. Multiple areas to dine & entertain with a brkfast nook, brkfast bar & dining room. Grand entertaining space downstairs w/room to add a small kitchenette. Lrg bdrms on both levels & more walk-in closet space than you'll ever need! Melt any winter blues away w/the in-floor heat that services both the lower level AND the connected garage! Chase the sun from the front porch to the large deck out back & end your perfect evening w/a cool beverage while unwinding in your hot tub! Oversized garage and outbuilding provides you so much room for storage & abilities to craft & cultivate your hobbies! Extra ele added for RV parking too! New roof & updated carpet & pad in most areas too!

    Zillow last checked:

    Listing updated:

    Listed by:

    Daniel Sibinski 763-350-5850,

    Keller Williams Classic Realty

    Bought with:

    Michael Voit

    Center Realty

    Source: NorthstarMLS as distributed by MLS GRID,MLS#: 6534666MLS Logo

    Facts & features

    Interior

    Bedrooms & bathrooms
    • Bedrooms: 4
    • Bathrooms: 3
    • Full bathrooms: 3
    Bedroom
    • Level: Main
    • Area: 226.8 Square Feet
    • Dimensions: 18 x 12.6
    Bedroom 2
    • Level: Main
    • Area: 201.15 Square Feet
    • Dimensions: 14.9 x 13.5
    Bedroom 3
    • Level: Lower
    • Area: 281.99 Square Feet
    • Dimensions: 17.3 x 16.3
    Bedroom 4
    • Level: Lower
    • Area: 141.9 Square Feet
    • Dimensions: 12.9 x 11
    Primary bathroom
    • Level: Main
    • Area: 105.3 Square Feet
    • Dimensions: 13.5 x 7.8
    Deck
    • Level: Main
    • Area: 405.87 Square Feet
    • Dimensions: 24.9 x 16.3
    Dining room
    • Level: Main
    • Area: 80.75 Square Feet
    • Dimensions: 9.5 x 8.5
    Foyer
    • Level: Main
    • Area: 77.28 Square Feet
    • Dimensions: 9.2 x 8.4
    Garage
    • Level: Main
    • Area: 599.44 Square Feet
    • Dimensions: 25.4 x 23.6
    Garage
    • Level: Main
    • Area: 1626.2 Square Feet
    • Dimensions: 47 x 34.6
    Informal dining room
    • Level: Main
    • Area: 127.6 Square Feet
    • Dimensions: 11.6 x 11
    Kitchen
    • Level: Main
    • Area: 182.24 Square Feet
    • Dimensions: 13.6 x 13.4
    Laundry
    • Level: Main
    • Area: 72 Square Feet
    • Dimensions: 9 x 8
    Living room
    • Level: Main
    • Area: 403.92 Square Feet
    • Dimensions: 21.6 x 18.7
    Office
    • Level: Main
    • Area: 127.8 Square Feet
    • Dimensions: 14.2 x 9
    Other
    • Level: Main
    • Area: 21.62 Square Feet
    • Dimensions: 4.7 x 4.6
    Recreation room
    • Level: Lower
    • Area: 937.44 Square Feet
    • Dimensions: 33.6 x 27.9
    Other
    • Level: Lower
    • Area: 83.6 Square Feet
    • Dimensions: 9.5 x 8.8
    Utility room
    • Level: Lower
    • Area: 300.8 Square Feet
    • Dimensions: 18.8 x 16
    Walk in closet
    • Level: Main
    • Area: 30.8 Square Feet
    • Dimensions: 7 x 4.4
    Walk in closet
    • Level: Main
    • Area: 21.6 Square Feet
    • Dimensions: 4.8 x 4.5
    Walk in closet
    • Level: Lower
    • Area: 37.96 Square Feet
    • Dimensions: 7.3 x 5.2
    Walk in closet
    • Level: Lower
    • Area: 34.32 Square Feet
    • Dimensions: 6.6 x 5.2
    Heating
    • Forced Air, In-Floor Heating
    Cooling
    • Central Air
    Appliances
    • Included: Dishwasher, Disposal, Dryer, Microwave, Range, Refrigerator, Stainless Steel Appliance(s), Washer, Water Softener Owned
    • Laundry: Main Level, Sink
    Features
    • Basement: Drain Tiled,Finished,Full
    • Number of fireplaces: 1
    • Fireplace features: Gas, Living Room
    Interior area
    • Total structure area: 3,043
    • Total interior livable area: 3,043 sqft
    • Finished area above ground: 1,757
    • Finished area below ground: 1,286

    Property

    Parking
    • Total spaces: 8
    • Parking features: Attached, Detached Garage, Gravel, Concrete, Garage Door Opener, Heated Garage, RV Access/Parking
    • Attached garage spaces: 8
    • Has uncovered spaces: Yes
    Accessibility
    • Accessibility features: None
    Features
    • Levels: One
    • Stories: 1
    • Patio & porch: Deck, Patio, Porch
    • Pool features: None
    Lot
    • Size: 1 Acres
    • Dimensions: 202 x 216 x 203 x 216
    • Features: Tree Coverage - Light
    Details
    • Additional structures: Garage(s)
    • Foundation area: 1757
    • Parcel number: 19102980000
    • Zoning description: Residential-Single Family

    Construction

    Type & style
    • Home type: SingleFamily
    • Property subtype: Single Family Residence
    Materials
    • Roof: Age 8 Years or Less,Asphalt,Pitched
    Condition
    • New construction: No
    • Year built: 2005

    Utilities & green energy

    • Electric: Circuit Breakers
    • Gas: Natural Gas
    • Sewer: Private Sewer, Tank with Drainage Field
    • Water: Private, Well

    Community & HOA

    HOA
    • Has HOA: No
    Location
    • Region: Clearwater

    Financial & listing details

    • Price per square foot: $168/sqft
    • Tax assessed value: $479,900
    • Annual tax amount: $3,910
    • Date on market: 5/11/2024
    • Cumulative days on market: 14 days
    • Road surface type: Paved

    Price history

    DateEventPrice
    6/21/2024Sold$510,000+2%$168/sqft
    Source: NorthstarMLS as distributed by MLS GRID #6534666 Report a problem
    5/29/2024Pending sale$500,000$164/sqft
    Source: NorthstarMLS as distributed by MLS GRID #6534666 Report a problem
    5/15/2024Listed for sale$500,000+31.2%$164/sqft
    Source: NorthstarMLS as distributed by MLS GRID #6534666 Report a problem
    9/8/2020Sold$381,000+3%$125/sqft
    Source: NorthstarMLS as distributed by MLS GRID #5634488 Report a problem
    8/4/2020Listed for sale$369,900$122/sqft
    Source: Oak Realty LLP #5634488 Report a problem

    Public tax history

    YearProperty taxesTax assessment
    2025$4,146 +6%$479,900 +0.8%
    2024$3,910 -0.8%$476,200 +6.5%
    2023$3,940 +9.1%$447,300 +25.4%
    2022$3,610 $356,700
    2021$3,610 +6.1%$356,700 +3.9%
    2020$3,402 $343,400 +5.2%
    2019$3,402 +10.1%$326,400 +13.9%
    2018$3,090 +1.4%$286,500 -2.3%
    2017$3,048 -3.7%$293,300
    2016$3,164 --
    2015$3,164 --
    2014$3,164 +9.9%--
    2013$2,880 -1.6%--
    2012$2,926 +19.8%--
    2011$2,442 -0.2%--
    2010$2,448 -8.7%--
    2009$2,682 -5%--
    2008$2,824 +2.7%--
    2007$2,750 +792.9%--
    2006$308 +1.3%--
    2005$304 -0.3%--
    2003$305 +20.6%--
    2002$253 -54.2%--
    2001$553 --
    2000$553 --
    Find assessor info on the county website

    Neighborhood: 55320

    Nearby schools

    GreatSchools rating
    Get a cash offer in 3 minutes
    Find out how much your home could sell for in as little as 3 minutes with a no-obligation cash offer.
    Estimated market value
    $547,200
    Get a cash offer in 3 minutes
    Find out how much your home could sell for in as little as 3 minutes with a no-obligation cash offer.
    Estimated market value
    $547,200