Skip main navigation
Closed
  • Zestimate®
    $580,000

    18997 Nature Ln, Eden Prairie, MN 55346

    4beds
    2,685sqft
    Single Family
    Built in 1987
    0.28 Acres Lot
    $580,000 Zestimate®
    $216/sqft
    $3,214 Estimated rent

    Home value

    $580,000

    $551,000 - $609,000

    $3,214/mo

    Zestimate® history
    Loading
    Loading...

    Owner options

    List your home for rent

    $3,214/mo

    Rent Zestimate®

    Find your next renter with Zillow Rental Manager. Plus, with online applications, you can quickly screen prospective tenants – for free.

    Learn more

    $3,214/mo

    Rent Zestimate®

    Refinance and save

    $3,855/mo

    Est. payment

    Refinancing to a lower rate could help reduce your monthly payments and save thousands over the life of the loan.

    See today's rates

    $3,855/mo

    Est. payment

    Explore your selling options

    Work with a Zillow partner agent

    Leverage their expertise and Zillow's premium Showcase listings to get your home seen by more buyers.

    Get started

    List with your own agent

    Get your home in front of millions of buyers by listing it on Zillow.

    Learn how to do it

    Sell it yourself

    Take full control of how buyers see your home on Zillow by listing For Sale by Owner (FSBO).

    List your home

    What's special

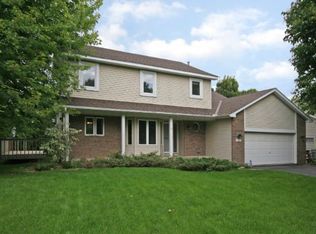
    Situated nicely on a large corner lot, this handsome two-story home boosts great curb appeal. With mature trees for shade, a charming front porch, & desirable sidewalk-lined neighborhood, this home offers a beautiful setting that you'll embrace before ever entering the home. Come inside to discover an impressive open foyer featuring a classic center staircase & warm HW floors. The formal living room, highlighted by a beautiful bow window, flows seamlessly into the formal dining room, creating an ideal setting for entertaining. The modern kitchen features white cabinetry, Slate countertops, a subway tile backsplash, stainless steel appliances, & a peninsula that opens to the informal dining area & spacious family room. The vaulted family room is filled with natural light thanks to recessed lighting & solar tubes & is anchored by an inviting floor-to-ceiling brick fireplace with a wood mantel. Just beyond the informal dining, enjoy your morning coffee or evening relaxation in the inviting three-season cedar screen porch overlooking the shaded backyard. Convenient main level laundry/mudroom plus a powder bath. Upstairs, the spacious owner's suite offers a peaceful retreat with a bay window, double closets, & a private three-quarter bath featuring dual sinks. Two additional generously sized bedrooms & a full bath complete the upper level. The finished lower level provides exceptional flexibility with a 2nd family room/rec room, a 4th bedroom, a three-quarter bath, & an additional room perfect for a home office, workout space, hobby room, or future 5th bedroom. With inviting indoor & outdoor living spaces, tasteful updates, and room for everyone, this move-in-ready home offers the perfect place to live, entertain, & create lasting memories. Walk to neighborhood park. 3 car Garage. Newer roof 2021, Furnace/AC 2022. Many windows replaced. Come take a look!

    Zillow last checked:

    Listing updated:

    Listed by:

    Aaron W Ritchie 612-418-7080,

    Coldwell Banker Realty - Southwest Regional,

    Martin J Siegel 612-670-3839

    Bought with:

    Meghan McNamara Roberts

    Compass

    Brad and Amy McNamara

    Source: NorthstarMLS as distributed by MLS GRID,MLS#: 7117227MLS Logo

    Facts & features

    Interior

    Bedrooms & bathrooms
    • Bedrooms: 4
    • Bathrooms: 4
    • Full bathrooms: 1
    • 3/4 bathrooms: 2
    • 1/2 bathrooms: 1
    Bedroom
    • Level: Upper
    • Area: 210 Square Feet
    • Dimensions: 15x14
    Bedroom 2
    • Level: Upper
    • Area: 132 Square Feet
    • Dimensions: 12x11
    Bedroom 3
    • Level: Upper
    • Area: 130 Square Feet
    • Dimensions: 13x10
    Bedroom 4
    • Level: Lower
    • Area: 170 Square Feet
    • Dimensions: 17x10
    Deck
    • Level: Main
    • Area: 36 Square Feet
    • Dimensions: 6x6
    Dining room
    • Level: Main
    • Area: 120 Square Feet
    • Dimensions: 12x10
    Family room
    • Level: Main
    • Area: 190 Square Feet
    • Dimensions: 19x10
    Kitchen
    • Level: Main
    • Area: 220 Square Feet
    • Dimensions: 11x20
    Living room
    • Level: Main
    • Area: 210 Square Feet
    • Dimensions: 15x14
    Office
    • Level: Lower
    • Area: 176 Square Feet
    • Dimensions: 16x11
    Recreation room
    • Level: Lower
    • Area: 190 Square Feet
    • Dimensions: 19x10
    Other
    • Level: Main
    • Area: 121 Square Feet
    • Dimensions: 11x11
    Heating
    • Forced Air
    Cooling
    • Central Air
    Appliances
    • Included: Dishwasher, Dryer, Microwave, Range, Refrigerator, Stainless Steel Appliance(s), Washer, Water Softener Owned
    • Laundry: Laundry Room, Main Level
    Features
    • Basement: Daylight,Drain Tiled,Egress Window(s),Finished,Full,Sump Pump
    • Number of fireplaces: 1
    • Fireplace features: Family Room, Gas
    Interior area
    • Total structure area: 2,988
    • Total interior livable area: 2,685 sqft
    • Finished area above ground: 1,891
    • Finished area below ground: 794

    Property

    Parking
    • Total spaces: 3
    • Parking features: Attached, Asphalt, Garage Door Opener, Insulated Garage
    • Attached garage spaces: 3
    • Has uncovered spaces: Yes
    Accessibility
    • Accessibility features: None
    Features
    • Levels: Two
    • Stories: 2
    • Patio & porch: Rear Porch, Screened
    • Fencing: None
    Lot
    • Size: 0.28 Acres
    • Dimensions: 134 x 82 x 100 x 120
    • Features: Corner Lot
    Details
    • Foundation area: 1097
    • Parcel number: 0711622320079
    • Zoning description: Residential-Single Family

    Construction

    Type & style
    • Home type: SingleFamily
    • Property subtype: Single Family
    Materials
    • Roof: Age 8 Years or Less
    Condition
    • New construction: No
    • Year built: 1987

    Utilities & green energy

    • Gas: Natural Gas
    • Sewer: City Sewer/Connected
    • Water: City Water/Connected

    Community & HOA

    Community
    • Subdivision: Autumn Woods
    HOA
    • Has HOA: No
    Location
    • Region: Eden Prairie

    Financial & listing details

    • Price per square foot: $216/sqft
    • Tax assessed value: $564,300
    • Annual tax amount: $6,718
    • Date on market: 9/15/2026
    • Cumulative days on market: 4 days
    • Road surface type: Paved

    Price history

    DateEventPrice
    10/9/2026Sold$580,000+0.9%$216/sqft
    Source: NorthstarMLS as distributed by MLS GRID #7117227 Report a problem
    9/15/2026Pending sale$575,000$214/sqft
    Source: NorthstarMLS as distributed by MLS GRID #7117227 Report a problem
    9/8/2026Listing removed$575,000$214/sqft
    Source: NorthstarMLS as distributed by MLS GRID #7117227 Report a problem
    9/4/2026Listed for sale$575,000+49.5%$214/sqft
    Source: NorthstarMLS as distributed by MLS GRID #7117227 Report a problem
    8/15/2016Sold$384,500-0.1%$143/sqft
    Source: NorthstarMLS as distributed by MLS GRID #4729814 Report a problem
    6/17/2016Listed for sale$384,900+16.6%$143/sqft
    Source: Coldwell Banker Burnet - Edina Regional #4729814 Report a problem
    5/31/2012Sold$330,000-4.3%$123/sqft
    Source: Lake Superior Area Realtors as distributed by MLS GRID #1769641 Report a problem
    3/31/2012Listed for sale$345,000-1.4%$128/sqft
    Source: Roger Fazendin REALTORS #4136250 Report a problem
    12/15/2005Sold$350,000+15.2%$130/sqft
    Source: Public Record Report a problem
    12/1/2003Sold$303,900$113/sqft
    Source: Public Record Report a problem

    Public tax history

    YearProperty taxesTax assessment
    2026$6,718 +6.7%$564,300 +6%
    2025$6,293 +10.9%$532,400 +2%
    2024$5,675 +8.7%$522,000 +4%
    2023$5,220 +1.9%$501,900 +9.5%
    2022$5,122 +5%$458,500 +10.2%
    2021$4,879 -5.3%$416,100 +4%
    2020$5,154 +5.7%$400,200 -2%
    2019$4,879 -5.3%$408,300 +7.6%
    2018$5,154 +11.2%$379,600 +8.1%
    2017$4,634 +0.7%$351,200 +1%
    2016$4,604 +0.2%$347,800 +3%
    2015$4,592 -0.8%$337,700 +10.5%
    2014$4,631 +12.9%$305,500 +3%
    2013$4,104 -3.2%$296,700 -5.2%
    2012$4,240 +3.2%$313,000
    2011$4,107 +1.2%$313,000 -5.9%
    2010$4,058 +0.8%$332,700 -3.8%
    2009$4,025 +4.2%$345,900 +6.8%
    2006$3,862 +7.1%$324,000 +6%
    2005$3,606 +8%$305,700 +8.3%
    2004$3,339 +4.3%$282,400 +12%
    2002$3,202 -40.5%$252,200
    2001$5,384 --
    Find assessor info on the county website

    Neighborhood: 55346

    Nearby schools

    GreatSchools rating
    Get a cash offer in 3 minutes
    Find out how much your home could sell for in as little as 3 minutes with a no-obligation cash offer.
    Estimated market value

    $580,000

    Get a cash offer in 3 minutes
    Find out how much your home could sell for in as little as 3 minutes with a no-obligation cash offer.
    Estimated market value

    $580,000