Welcome to this charming 3 bedroom, 2 bath home that blends comfort and style in every detail. Step inside and up the stairs to find a bright, open living area perfect for gatherings, a well-appointed kitchen with plenty of counter space, granite counter tops, tons of storage, and a cozy dining area for everyday meals or special occasions. The bright open living room leads you to the deck, perfect for dining al fresco! The spacious bedrooms provide peaceful retreats, while the primary suite offers its own private bath for added convenience. On the lower level, enjoy a cozy family room with fireplace and two bedrooms with an oversized laundry and 3/4 bath. Outside, enjoy a lovely backyard with room to relax, garden, or entertain. Two sheds, one with power will be perfect for a workshop and extra storage. The side yard fence has a gate for access to park a recreational vehicle or your boat. A second shed on the side of the home offers extra storage as well. With its inviting layout and thoughtful features, this home is ready to welcome you in. Close to Side Creek Park, Buckley south gate, shopping, and more!
Sold for $445,000
$445,000
18998 E Utah Circle, Aurora, CO 80017
3beds
1,598sqft
Single Family Residence
Built in 1983
7,884 Square Feet Lot
$437,500 Zestimate®
$278/sqft
$2,737 Estimated rent
Home value
$437,500
$411,000 - $468,000
$2,737/mo
Zestimate® history
Owner options
List your home for rent
$2,737/mo
Rent Zestimate®
Find your next renter with Zillow Rental Manager. Plus, with online applications, you can quickly screen prospective tenants – for free.
$2,737/mo
Rent Zestimate®
Refinance and save
$2,634/mo
Est. payment
Refinancing to a lower rate could help reduce your monthly payments and save thousands over the life of the loan.
$2,634/mo
Est. payment
Explore your selling options
Work with a Zillow partner agent
Leverage their expertise and Zillow's premium Showcase listings to get your home seen by more buyers.
Get startedList with your own agent
Get your home in front of millions of buyers by listing it on Zillow.
Learn how to do itSell it yourself
Take full control of how buyers see your home on Zillow by listing For Sale by Owner (FSBO).
List your homeWhat's special
Zillow last checked:
Listing updated:
Listed by:
Kathleen Shelton kathleenshelton@jasonmitchellgroup.com,
Jason Mitchell Real Estate Colorado, LLC,
BTT Group 720-291-1111,
Jason Mitchell Real Estate Colorado, LLC
Bought with:
Amanda Garza, 100106456
American Home Agents
Source: REcolorado as distributed by MLS GRID,MLS#: 9424219
Facts & features
Interior
Bedrooms & bathrooms
- Bedrooms: 3
- Bathrooms: 2
- Full bathrooms: 1
- 3/4 bathrooms: 1
Bedroom
- Description: Oversized With 5'x9' Walk In Closet
- Features: Primary Suite
- Level: Upper
- Area: 304 Square Feet
- Dimensions: 19 x 16
Bedroom
- Description: Secondary Bedroom
- Features: Primary Suite
- Level: Lower
- Area: 117 Square Feet
- Dimensions: 13 x 9
Bedroom
- Description: Secondary Bedroom
- Features: Primary Suite
- Level: Lower
- Area: 135 Square Feet
- Dimensions: 15 x 9
Bathroom
- Features: En Suite Bathroom
- Level: Upper
- Area: 60 Square Feet
- Dimensions: 5 x 12
Bathroom
- Description: Includes Laundry
- Level: Lower
- Area: 68 Square Feet
- Dimensions: 8 x 8.5
Dining room
- Description: Built In Buffet
- Level: Upper
- Area: 93.5 Square Feet
- Dimensions: 11 x 8.5
Family room
- Description: Large Family Room With Fireplace
- Level: Lower
- Area: 228 Square Feet
- Dimensions: 12 x 19
Kitchen
- Description: Granite Countertops, Stainless Appliances, Gas Range
- Level: Upper
- Area: 90 Square Feet
- Dimensions: 9 x 10
Living room
- Description: French Door Access To Deck
- Level: Upper
- Area: 154 Square Feet
- Dimensions: 11 x 14
Heating
- Forced Air
Cooling
- Evaporative Cooling
Appliances
- Included: Disposal, Gas Water Heater, Microwave, Oven, Range, Refrigerator
- Laundry: In Unit
Features
- Ceiling Fan(s), Granite Counters, Radon Mitigation System
- Flooring: Carpet, Wood
- Windows: Double Pane Windows
- Has basement: No
- Number of fireplaces: 1
- Fireplace features: Family Room
- Common walls with other units/homes: No Common Walls
Interior area
- Total structure area: 1,598
- Total interior livable area: 1,598 sqft
- Finished area above ground: 1,598
Property
Parking
- Total spaces: 4
- Parking features: Concrete
- Attached garage spaces: 2
- Details: Off Street Spaces: 2
Features
- Patio & porch: Deck
- Exterior features: Private Yard, Rain Gutters
Lot
- Size: 7,884 Square Feet
- Features: Corner Lot, Level
Details
- Parcel number: 032337338
- Special conditions: Standard
Construction
Type & style
- Home type: SingleFamily
- Architectural style: Contemporary
- Property subtype: Single Family Residence
Materials
- Frame
- Foundation: Concrete Perimeter
- Roof: Composition
Condition
- Updated/Remodeled
- Year built: 1983
Utilities & green energy
- Sewer: Public Sewer
- Water: Public
Community & HOA
Community
- Security: Carbon Monoxide Detector(s), Smoke Detector(s)
- Subdivision: Stone Ridge Park
HOA
- Has HOA: No
Location
- Region: Aurora
Financial & listing details
- Price per square foot: $278/sqft
- Tax assessed value: $470,900
- Annual tax amount: $3,030
- Date on market: 10/5/2025
- Listing terms: Cash,Conventional,FHA,VA Loan
- Exclusions: Seller's Personal Property
- Ownership: Individual
Price history
| Date | Event | Price |
|---|---|---|
| 1/22/2026 | Sold | $445,000+1.1%$278/sqft |
Source:  REcolorado as distributed by MLS GRID #9424219 Report a problem REcolorado as distributed by MLS GRID #9424219 Report a problem | ||
| 12/15/2025 | Pending sale | $440,000$275/sqft |
Source: REcolorado as distributed by MLS GRID #9424219 Report a problem | ||
| 11/27/2025 | Price change | $440,000-2.2%$275/sqft |
Source: REcolorado as distributed by MLS GRID #9424219 Report a problem | ||
| 10/5/2025 | Listed for sale | $450,000+25.7%$282/sqft |
Source: REcolorado as distributed by MLS GRID #9424219 Report a problem | ||
| 6/25/2020 | Sold | $358,000-0.6%$224/sqft |
Source: Public Record Report a problem | ||
| 5/15/2020 | Pending sale | $360,000$225/sqft |
Source: I Go Realty #1929180 Report a problem | ||
| 5/8/2020 | Listed for sale | $360,000+41.2%$225/sqft |
Source: I Go Realty #1929180 Report a problem | ||
| 6/3/2015 | Sold | $254,900+4.1%$160/sqft |
Source: Public Record Report a problem | ||
| 4/22/2015 | Pending sale | $244,900$153/sqft |
Source: Coldwell Banker Residential Brokerage - Southeast Metro at DTC #1927663 Report a problem | ||
| 4/18/2015 | Listed for sale | $244,900$153/sqft |
Source: Coldwell Banker Residential Brokerage - Southeast Metro at DTC #1927663 Report a problem | ||
Public tax history
| Year | Property taxes | Tax assessment |
|---|---|---|
| 2025 | $3,030 +3.1% | $29,431 -6.9% |
| 2024 | $2,939 +19% | $31,624 -11.3% |
| 2023 | $2,470 -3.1% | $35,652 +44.9% |
| 2022 | $2,550 | $24,603 -2.8% |
| 2021 | -- | $25,311 +13.1% |
| 2020 | $2,330 +9.9% | $22,380 |
| 2019 | $2,120 | $22,380 +11.6% |
| 2018 | $2,120 +15% | $20,052 |
| 2017 | $1,844 | $20,052 +24.5% |
| 2016 | -- | $16,103 |
| 2015 | -- | $16,103 +49% |
| 2014 | $1,460 +43.4% | $10,810 -11.8% |
| 2013 | $1,018 | $12,260 |
| 2012 | -- | $12,260 |
| 2011 | $905 +1.1% | $12,260 +9.8% |
| 2010 | $896 -23.7% | $11,170 |
| 2009 | $1,174 | $11,170 -23.8% |
| 2008 | -- | $14,655 |
| 2007 | -- | $14,655 -1% |
| 2006 | -- | $14,797 |
| 2005 | -- | $14,797 +3.8% |
| 2002 | $1,095 +15.8% | $14,260 +19% |
| 2001 | $946 | $11,980 |
Find assessor info on the county website
Neighborhood: Side Creek
Nearby homes

- $482,2005 bd4 ba2.2k sqft18996 E Utah Cir, Aurora, CO 80017Off Market
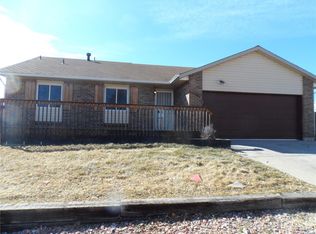
- $468,2004 bd3 ba2.2k sqft19020 E Colorado Dr, Aurora, CO 80017Off Market
- $491,0003 bd3 ba1.6k sqft1796 S Cathay St, Aurora, CO 80017Off Market
- $412,2003 bd2 ba842 sqft18994 E Utah Cir, Aurora, CO 80017Off Market
- $488,9004 bd3 ba1.6k sqft18997 E Utah Cir, Aurora, CO 80017Off Market
- $390,5002 bd2 ba956 sqft18987 E Utah Cir, Aurora, CO 80017Off Market
- $429,7003 bd2 ba1.3k sqft1842 S Cathay Ct, Aurora, CO 80017Off Market
- $507,5006 bd3 ba3k sqft18995 E Colorado Dr, Aurora, CO 80017Off Market
Nearby schools
GreatSchools rating
- 3/10Side Creek Elementary SchoolGrades: PK-5Distance: 0.4 mi
- 2/10Mrachek Middle SchoolGrades: 6-8Distance: 1 mi
- 6/10Rangeview High SchoolGrades: 9-12Distance: 1 mi
Schools provided by the listing agent
- Elementary: Side Creek
- Middle: Mrachek
- High: Rangeview
- District: Adams-Arapahoe 28J
Source: REcolorado as distributed by MLS GRID. This data may not be complete. We recommend contacting the local school district to confirm school assignments for this home.
Get a cash offer in 3 minutes
Find out how much your home could sell for in as little as 3 minutes with a no-obligation cash offer.
Estimated market value
$437,500
Get a cash offer in 3 minutes
Find out how much your home could sell for in as little as 3 minutes with a no-obligation cash offer.
Estimated market value
$437,500
- Colorado
- Arapahoe County
- Aurora
- 80017
- Side Creek
- 18998 E Utah Circle
Nearby cities
Nearby neighborhoods
Nearby zip codes
Other Aurora Topics
