Skip main navigation
Sold
  • Price Unknown

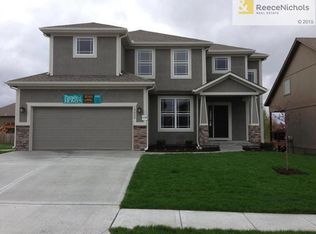
    18998 W 166th Ter, Olathe, KS 66062

    4beds
    2,591sqft
    Single Family Residence
    Built in 2017
    6,645 Square Feet Lot
    $522,600 Zestimate®
    $--/sqft
    $3,273 Estimated rent

    Home value

    $522,600

    $486,000 - $559,000

    $3,273/mo

    Zestimate® history
    Loading
    Loading...

    Owner options

    List your home for rent

    $3,273/mo

    Rent Zestimate®

    Find your next renter with Zillow Rental Manager. Plus, with online applications, you can quickly screen prospective tenants – for free.

    Learn more

    $3,273/mo

    Rent Zestimate®

    Refinance and save

    $575/mo

    Est. payment

    Refinancing to a lower rate could help reduce your monthly payments and save thousands over the life of the loan.

    See today's rates

    $575/mo

    Est. payment

    Explore your selling options

    Work with a Zillow partner agent

    Leverage their expertise and Zillow's premium Showcase listings to get your home seen by more buyers.

    Get started

    List with your own agent

    Get your home in front of millions of buyers by listing it on Zillow.

    Learn how to do it

    Sell it yourself

    Take full control of how buyers see your home on Zillow by listing For Sale by Owner (FSBO).

    List your home

    What's special

    Cozy stone fireplaceVaulted entryFinished basementOpen concept
    Welcome to your dream home! This spacious 2-story beauty offers 4 bedrooms, 3.5 bathrooms, and all the right spaces to live, work, and play. And... it's a short distance to the neighborhood elementary school. From the moment you step through the vaulted entry, you'll feel the open, airy vibe that flows throughout the main level. The family room is the heart of the home, featuring a cozy stone fireplace and open concept to the kitchen and dining areas—perfect for everyday living or hosting a crowd. Upstairs, you'll find all four bedrooms conveniently located near the laundry room. The finished basement is a total bonus, with a large rec/family room, space for a home office or workout zone, and plumbing already stubbed for a wet bar—just bring your vision and a blender. And then there's the backyard... Fully fenced and made for entertaining, it boasts a covered patio with a built-in stone fire pit and plenty of room to cook, dine, lounge, or catch the game on an outdoor TV. Whether you're throwing summer BBQs, cozying up by the fire, or just relaxing after a long day, this backyard is your personal retreat. A catastrophic life event caused first buyer contract to cancel. This is your chance to buy this hom! Come see it for yourself—your next chapter starts here!

    Zillow last checked:

    Listing updated:

    Listed by:

    Wendy Diskin 913-708-0288,

    RE/MAX State Line

    Bought with:

    Logan Blackburn, SP00239029

    Real Broker, LLC

    Source: Heartland MLS as distributed by MLS GRID,MLS#: 2566677MLS Logo

    Facts & features

    Interior

    Bedrooms & bathrooms
    • Bedrooms: 4
    • Bathrooms: 4
    • Full bathrooms: 3
    • 1/2 bathrooms: 1
    Primary bedroom
    • Features: Carpet, Ceiling Fan(s), Walk-In Closet(s)
    • Level: Second
    Bedroom 2
    • Features: Carpet, Ceiling Fan(s), Walk-In Closet(s)
    • Level: Second
    Bedroom 3
    • Features: Carpet, Ceiling Fan(s)
    • Level: Second
    Bedroom 4
    • Features: Carpet, Ceiling Fan(s)
    • Level: Second
    Primary bathroom
    • Features: Ceramic Tiles, Double Vanity, Separate Shower And Tub
    • Level: Second
    Bathroom 2
    • Features: Ceramic Tiles, Double Vanity, Shower Over Tub
    • Level: Second
    Bathroom 3
    • Features: Ceramic Tiles, Shower Only
    • Level: Basement
    Dining room
    • Features: Wood Floor
    • Level: Main
    Family room
    • Features: Carpet, Ceiling Fan(s), Fireplace
    • Level: Main
    Half bath
    • Features: Wood Floor
    • Level: Main
    Kitchen
    • Features: Granite Counters, Kitchen Island, Pantry, Wood Floor
    • Level: Main
    Laundry
    • Features: Ceramic Tiles
    • Level: Second
    Recreation room
    • Features: Carpet, Ceramic Tiles
    • Level: Basement
    Sitting room
    • Features: Wood Floor
    • Level: Main
    Heating
    • Forced Air
    Cooling
    • Electric
    Appliances
    • Included: Dishwasher, Disposal, Humidifier, Microwave, Built-In Electric Oven
    • Laundry: Bedroom Level
    Features
    • Ceiling Fan(s), Kitchen Island, Pantry, Stained Cabinets, Walk-In Closet(s)
    • Flooring: Carpet, Ceramic Tile, Wood
    • Basement: Egress Window(s),Finished,Full,Interior Entry,Sump Pump
    • Number of fireplaces: 1
    • Fireplace features: Family Room
    Interior area
    • Total structure area: 2,591
    • Total interior livable area: 2,591 sqft
    • Finished area above ground: 2,036
    • Finished area below ground: 555

    Property

    Parking
    • Total spaces: 2
    • Parking features: Built-In, Garage Door Opener, Garage Faces Front
    • Attached garage spaces: 2
    Features
    • Patio & porch: Covered
    • Exterior features: Fire Pit
    • Spa features: Bath
    • Fencing: Wood
    Lot
    • Size: 6,645 Square Feet
    • Features: Cul-De-Sac
    Details
    • Parcel number: DP31260000 0195

    Construction

    Type & style
    • Home type: SingleFamily
    • Architectural style: Traditional
    • Property subtype: Single Family Residence
    Materials
    • Frame, Lap Siding
    • Roof: Composition
    Condition
    • Year built: 2017
    Details
    • Builder model: Arlington
    • Builder name: MFEI

    Utilities & green energy

    • Sewer: Public Sewer
    • Water: Public

    Community & HOA

    Community
    • Subdivision: Heather Ridge
    HOA
    • Has HOA: Yes
    • Amenities included: Pickleball Court(s), Play Area, Pool, Trail(s)
    • HOA fee: $575 annually
    • HOA name: Heather Ridge Home Owners Assoc.
    Location
    • Region: Olathe

    Financial & listing details

    • Tax assessed value: $450,800
    • Annual tax amount: $5,617
    • Date on market: 8/7/2025
    • Listing terms: Cash,Conventional,FHA,VA Loan
    • Ownership: Private

    Price history

    DateEventPrice
    10/15/2025Sold--
    Source: Heartland MLS as distributed by MLS GRID #2566677 Report a problem
    8/29/2025Contingent$515,000$199/sqft
    Source: Heartland MLS as distributed by MLS GRID #2566677 Report a problem
    8/21/2025Listed for sale$515,000$199/sqft
    Source: Heartland MLS as distributed by MLS GRID #2566677 Report a problem
    8/8/2025Pending sale$515,000$199/sqft
    Source: Heartland MLS as distributed by MLS GRID #2566677 Report a problem
    8/7/2025Listed for sale$515,000$199/sqft
    Source: Heartland MLS as distributed by MLS GRID #2566677 Report a problem
    4/12/2017Sold--
    Source: Heartland MLS as distributed by MLS GRID #45001_2007327 Report a problem

    Public tax history

    YearProperty taxesTax assessment
    2025$5,788 +3%$51,842 +4.3%
    2024$5,618 +2.2%$49,726 +4%
    2023$5,497 +11.5%$47,805 +14.5%
    2022$4,929 $41,734 +3.3%
    2021-- $40,388 +2.2%
    2020$4,941 $39,526 +1.2%
    2019-- $39,065 +6.4%
    2018-- $36,719 +37.2%
    2017-- $26,772 +3735.5%
    2016$689 $698
    Find assessor info on the county website

    Neighborhood: Cedar Ridge

    Nearby schools

    GreatSchools rating
    Schools provided by the listing agent
    • Elementary: Madison Place
    • Middle: Chisholm Trail
    • High: Olathe South

    Source: Heartland MLS as distributed by MLS GRID. This data may not be complete. We recommend contacting the local school district to confirm school assignments for this home.

    Get a cash offer in 3 minutes
    Find out how much your home could sell for in as little as 3 minutes with a no-obligation cash offer.
    Estimated market value
    $522,600
    Get a cash offer in 3 minutes
    Find out how much your home could sell for in as little as 3 minutes with a no-obligation cash offer.
    Estimated market value
    $522,600