Skip main navigation
Off market
  • $694,200

    18A Crewe St, Crozet, VA 22932

    3beds
    2,348sqft
    Single Family Residence
    Built in 2026
    5,227 Square Feet Lot
    $694,200 Zestimate®
    $296/sqft
    $3,096 Estimated rent

    Home value

    $694,200

    $659,000 - $729,000

    $3,096/mo

    Zestimate® history
    Loading
    Loading...

    Owner options

    List your home for rent

    $3,096/mo

    Rent Zestimate®

    Find your next renter with Zillow Rental Manager. Plus, with online applications, you can quickly screen prospective tenants – for free.

    Learn more

    $3,096/mo

    Rent Zestimate®

    Refinance and save

    $4,371/mo

    Est. payment

    Refinancing to a lower rate could help reduce your monthly payments and save thousands over the life of the loan.

    See today's rates

    $4,371/mo

    Est. payment

    Explore your selling options

    Work with a Zillow partner agent

    Leverage their expertise and Zillow's premium Showcase listings to get your home seen by more buyers.

    Get started

    List with your own agent

    Get your home in front of millions of buyers by listing it on Zillow.

    Learn how to do it

    Sell it yourself

    Take full control of how buyers see your home on Zillow by listing For Sale by Owner (FSBO).

    List your home

    What's special

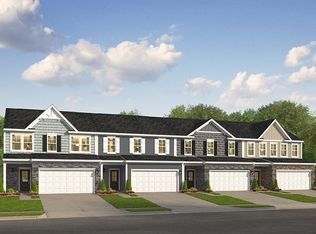
    To be built. The Greenbrier offers a spacious and flexible design featuring 3-5 bedrooms and 2.5-4.5 baths. The main level includes an open kitchen with granite countertops, maple cabinetry, and stainless-steel appliances, overlooking a bright great room and dining area - ideal for everyday living and entertaining. A flexible front room can serve as a home office, playroom, or formal space, while the mudroom conveniently connects to the garage. Extend your living area outdoors with an optional open, covered, or screened deck. Upstairs, the home features a large primary suite with a walk-in closet and private bath, along with two additional bedrooms, a full bath, and a laundry room with optional upgrades. The optional finished basement offers even more possibilities, including a recreation room, wet bar, full bath, and additional bedroom - perfect for guests or multi-generational living. For added versatility, The Greenbrier includes options to attach the garage or to upgrade the detached garage to a carriage house with apartment. Optional basement too. Make all of your own selections with our interior designer in our design center! Every home is Pearl Certified and HERS scored. Similar photos

    This property is not currently displayed as for sale or rent on Zillow. This may be different from what's on other websites or public sources.

    Zillow last checked:

    Listing updated:

    Source: Southern DevelopmentMLS Logo

    Facts & features

    Interior

    Bedrooms & bathrooms
    • Bedrooms: 3
    • Bathrooms: 4
    • Full bathrooms: 3
    • 1/2 bathrooms: 1
    Heating
    • Heat Pump
    Cooling
    • Central Air
    Appliances
    • Included: Dishwasher, Disposal, Microwave
    Features
    • Windows: Double Pane Windows
    Interior area
    • Total interior livable area: 2,348 sqft

    Property

    Parking
    • Total spaces: 2
    • Parking features: Attached, Off Street
    • Attached garage spaces: 2
    Features
    • Levels: 2.0
    • Stories: 2
    • Has view: Yes
    • View description: Mountain(s)
    Lot
    • Size: 5,227 Square Feet
    Details
    • Parcel number: 18

    Construction

    Type & style
    • Home type: SingleFamily
    • Architectural style: Craftsman
    • Property subtype: Single Family Residence
    Materials
    • Roof: Composition,Shake
    Condition
    • New Construction,Under Construction
    • New construction: Yes
    • Year built: 2026
    Details
    • Builder name: Southern Development Homes

    Community & HOA

    Community
    • Subdivision: Old Trail Village Singles
    Location
    • Region: Crozet

    Financial & listing details

    • Price per square foot: $296/sqft
    • Date on market: 5/22/2026

    Price history

    DateEventPrice
    6/10/2026Listing removed$699,900$298/sqft
    Source: CAAR #671183 Report a problem
    11/17/2025Listed for sale$699,900$298/sqft
    Source: CAAR #671183 Report a problem

    Public tax history

    Tax history is unavailable.

    Neighborhood: 22932

    Nearby schools

    GreatSchools rating
    Schools provided by the MLS
    • Elementary: Brownsville Elementary
    • Middle: Henley Middle School
    • High: Western Albemarle High School
    • District: Albemarle County

    Source: Southern Development. This data may not be complete. We recommend contacting the local school district to confirm school assignments for this home.

    Sell for more on Zillow
    Get a Zillow Showcase℠ listing at no additional cost and you could sell for .
    $694,200
    2% more
    +$13,884
    With Zillow Showcase(estimated)
    $708,084
    Sell for more on Zillow
    Get a Zillow Showcase℠ listing at no additional cost and you could sell for .
    $694,200
    2% more
    +$13,884
    With Zillow Showcase(estimated)
    $708,084