This charming Colonial twin home, in the heart of Havertown, offers a perfect blend of comfort and functionality. With 1,512 square feet of thoughtfully designed above grade living space, this residence features three spacious bedrooms and two and a half bathrooms, making it an ideal retreat for those seeking a cozy yet functional home. Step inside to discover a generously sized living room and dining room, an inviting eat-in kitchen, equipped with modern appliances including a dishwasher and disposal, perfect for both everyday meals and entertaining guests. The partially finished basement provides additional space for recreation or storage, and has an attractive dry bar allowing for endless possibilities to customize your living experience. Outside, the property boasts a manageable lot size of 0.07 acres, complemented by a convenient driveway for easy parking. There is a deck with retractable awning overlooking the fenced in level and spacious rear yard. The brick and vinyl siding exterior not only enhances curb appeal but also ensures durability for years to come. This home had a brand new roof installed in 2019. Home is located in a vibrant community, surrounded by local parks, providing ample opportunities for outdoor activities and relaxation. The neighborhood is known for its friendly atmosphere and accessibility to essential public services. Residents enjoy proximity to well-regarded schools, making it a great place to settle down. With its warm ambiance and practical features, this home is ready to create lasting memories. Embrace the comfort and community spirit that awaits you in this delightful property!
For sale
$400,000
18A W Mercer Ave, Havertown, PA 19083
3beds
2,112sqft
Single Family Residence
Built in 1970
3,049 Square Feet Lot
$-- Zestimate®
$189/sqft
$-- HOA
What's special
Three spacious bedroomsPartially finished basementDeck with retractable awningInviting eat-in kitchenAttractive dry bar
- 3 days |
- 2,354 |
- 119 |
Likely to sell faster than
Zillow last checked:
Listing updated:
Listed by:
Susan McAnally 610-283-2241,
EXP Realty, LLC 8883977352
Source: Bright MLS,MLS#: PADE2121516
Facts & features
Interior
Bedrooms & bathrooms
- Bedrooms: 3
- Bathrooms: 3
- Full bathrooms: 2
- 1/2 bathrooms: 1
- Main level bathrooms: 1
Rooms
- Room types: Living Room, Dining Room, Kitchen, Family Room
Dining room
- Level: Main
Family room
- Level: Lower
Kitchen
- Level: Main
Living room
- Level: Main
Heating
- Forced Air, Natural Gas
Cooling
- Central Air, Natural Gas
Appliances
- Included: Dishwasher, Disposal, Gas Water Heater
Features
- Eat-in Kitchen
- Basement: Full,Partially Finished
- Has fireplace: No
Interior area
- Total structure area: 2,112
- Total interior livable area: 2,112 sqft
- Finished area above ground: 1,512
- Finished area below ground: 600
Property
Parking
- Parking features: Driveway
- Has uncovered spaces: Yes
Accessibility
- Accessibility features: None
Features
- Levels: Two
- Stories: 2
- Pool features: None
Lot
- Size: 3,049 Square Feet
Details
- Additional structures: Above Grade, Below Grade
- Parcel number: 22020081101
- Zoning: R39
- Special conditions: Standard
Construction
Type & style
- Home type: SingleFamily
- Architectural style: Colonial
- Property subtype: Single Family Residence
- Attached to another structure: Yes
Materials
- Brick, Vinyl Siding
- Foundation: Concrete Perimeter
- Roof: Pitched
Condition
- New construction: No
- Year built: 1970
Utilities & green energy
- Electric: 100 Amp Service, Circuit Breakers
- Sewer: Public Sewer
- Water: Public
- Utilities for property: Cable Available
Community & HOA
Community
- Subdivision: None Available
HOA
- Has HOA: No
Location
- Region: Havertown
- Municipality: HAVERFORD TWP
Financial & listing details
- Price per square foot: $189/sqft
- Tax assessed value: $250,590
- Annual tax amount: $7,255
- Date on market: 8/15/2026
- Listing agreement: Exclusive Right To Sell
- Listing terms: Conventional,Cash
- Inclusions: Refrigerator, Washer, Dryer And Window Treatments, As Is
- Ownership: Fee Simple
Estimated market value
Not available
Estimated sales range
Not available
Not available
Price history
| Date | Event | Price |
|---|---|---|
| 8/15/2026 | Listed for sale | $400,000$189/sqft |
Source:  Bright MLS #PADE2121516 Report a problem Bright MLS #PADE2121516 Report a problem | ||
Public tax history
Tax history is unavailable.
Monthly payment
Est. payment
Payment breakdown
Explore the cost of this home by adjusting the details. Changes won't be saved.Climate risks
Neighborhood: 19083
Nearby schools
GreatSchools rating
- 7/10Manoa El SchoolGrades: K-5Distance: 1 mi
- 10/10Haverford Middle SchoolGrades: 6-8Distance: 0.7 mi
- 10/10Haverford Senior High SchoolGrades: 9-12Distance: 0.8 mi
Schools provided by the listing agent
- Middle: Haverford
- High: Haverford Senior
- District: Haverford Township
Source: Bright MLS. This data may not be complete. We recommend contacting the local school district to confirm school assignments for this home.
- $425,5003 bd1 ba1.5k sqft18B W Mercer Ave, Havertown, PA 19083Off Market
- $441,2003 bd1 ba1.8k sqft16 W Mercer Ave, Havertown, PA 19083Off Market
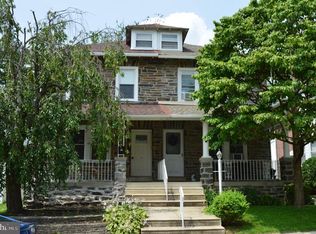
- $423,4003 bd2 ba1.5k sqft18 W Mercer Ave, Havertown, PA 19083Off Market
- $465,9004 bd1 ba1.8k sqft14 W Mercer Ave, Havertown, PA 19083Off Market

- $831,5004 bd3 ba2.6k sqft20 W Mercer Ave, Havertown, PA 19083Off Market
- $442,7003 bd1 ba1.3k sqft12 W Mercer Ave, Havertown, PA 19083Off Market
- $396,4003 bd1 ba1.4k sqft10 W Mercer Ave, Havertown, PA 19083Off Market
- $748,4004 bd3 ba2.6k sqft20 W Mercer Ave #LOT 2, Havertown, PA 19083Off Market
A local agent can set up tours, give advice and negotiate with sellers.
A local lender can help you make sure your offer is ready when you are.
Similar homes
- $390,0003 bd2 ba1.2k sqft2829 Jenkintown Rd, Glenside, PA 19038For Sale

 MLS ID #PAMC2187310, Joe Moore, RE/MAX Legacy. Bright MLS
 - $380,0004 bd1 ba1.2k sqft417 Florence Ave, Maple Shade, NJ 08052For Sale
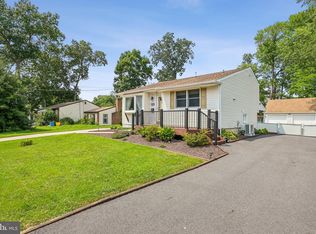 MLS ID #NJBL2118334, Nancy MacDermott, Weichert Realtors - Moorestown. Bright MLS
 - $364,9003 bd2 ba1k sqft4 Chalfont St, Cinnaminson, NJ 08077For Sale
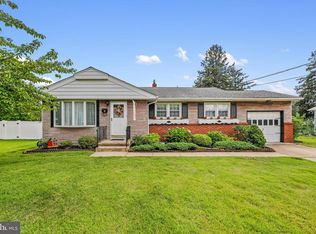 MLS ID #NJBL2118404, Elaine Tursi-Williams, Weichert Realtors - Moorestown. Bright MLS
 - $--3 bd2 ba1.3k sqft1219 Laurel Rd, Sharon Hill, PA 19079Auction
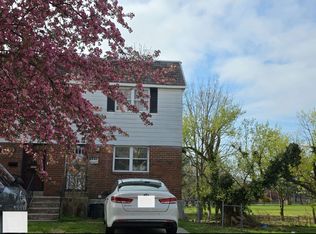 Auction.com 2
 - $439,9004 bd3 ba1.6k sqft113 Olympia Dr, Claymont, DE 19703For SaleMLS ID #DENC2108406, Jeannie Gordy, House of Real Estate. Bright MLS
- $350,0005 bd3 ba2.1k sqft306 S Carol Blvd, Upper Darby, PA 19082For SaleMLS ID #PADE2110338, Alisha Dauber, Long & Foster Real Estate, Inc.. Bright MLS
- $--3 bd1 ba1.2k sqft340 Comerford Ter, Ridley Park, PA 19078AuctionAuction.com 2
- $445,9993 bd2 ba1.5k sqft45 Princeton Rd, Audubon, NJ 08106For SaleMLS ID #NJCD2124486, Heather Magladry, Keller Williams Realty - Marlton. Bright MLS
- $369,9993 bd3 ba1.4k sqft2413 N 50th St, Philadelphia, PA 19131For SaleMLS ID #PAPH2626130, Matin Haghkar, Plus Realtors. Bright MLS
- $--5 bd3 ba2k sqft301 Sylvan Ave, Norwood, PA 19074AuctionServiceLink Auction
- $325,0003 bd3 ba1.4k sqft217 W Johnson Hwy, Norristown, PA 19401For SaleMLS ID #PAMC2190850, Lilia Shephard, EXP Realty, LLC. Bright MLS
- $365,0003 bd3 ba2.3k sqft1007 Moore Rd, Thorofare, NJ 08086For SaleMLS ID #NJGL2077292, Kayla Fletcher, Weichert Realtors-Mullica Hill. Bright MLS
- $399,9855 bd2 ba2k sqft433 N 33rd St, Philadelphia, PA 19104For SaleMLS ID #PAPH2577112, Scott Shuster, Compass RE. Bright MLS
- $--3 bd3 ba2k sqft1447 Boxwood Dr, Blackwood, NJ 08012AuctionAuction.com 2
- $549,9004 bd3 ba2k sqft7 Sunnybank Ln, Aston, PA 19014For SaleMLS ID #PADE2120818, Frank Altamuro, Coldwell Banker Realty. Bright MLS
- $379,0004 bd2 ba2.1k sqft6235 McCallum St, Philadelphia, PA 19144For SaleMLS ID #PAPH2644212, Jack Fleming, Weichert, Realtors - Cornerstone. Bright MLS
- $--4 bd2 ba1.7k sqft801 Liberty Dr, Somerdale, NJ 08083AuctionAuction.com 2
- $--4 bd3 ba1.8k sqft1917 Fuller St, Philadelphia, PA 19152AuctionAuction.com 2
- $409,9003 bd3 ba2k sqft1622 E Johnson St, Philadelphia, PA 19138For SaleMLS ID #PAPH2646010, Ralph Harvey, ListWithFreedom.com. Bright MLS
- $599,9003 bd3 ba1.8k sqft811 Wright Dr, Maple Glen, PA 19002For SaleMLS ID #PAMC2190636, Eric Rehling, RE/MAX Ready. Bright MLS
