55+ Community. Lovely, updated Ranch on a prime location with open park like setting. This Hudson Model is Conveniently located within yards of the Main entrance, Clubhouse, deli, pool, bank and bus to NYC. This home has lots of storage/closets a nice roomy stall shower, open concrete patio with double sliding doors in dining room. A nice size living room and much more to offer. Park right outside your doorsteps or covered carport with storage in the rear.
Sold for $200,000
$200,000
18B Rossmoor Dr #B, Monroe Township, NJ 08831
2beds
--sqft
Stock Cooperative
Built in 1966
-- sqft lot
$-- Zestimate®
$--/sqft
$-- Estimated rent
Home value
Not available
Estimated sales range
Not available
Not available
Zestimate® history
Owner options
List your home for rent
Find your next renter with Zillow Rental Manager. Plus, with online applications, you can quickly screen prospective tenants – for free.
Refinance and save
$1,118/mo
Est. payment
Refinancing to a lower rate could help reduce your monthly payments and save thousands over the life of the loan.
$1,118/mo
Est. payment
Explore your selling options
Work with a Zillow partner agent
Leverage their expertise and Zillow's premium Showcase listings to get your home seen by more buyers.
Get startedList with your own agent
Get your home in front of millions of buyers by listing it on Zillow.
Learn how to do itSell it yourself
Take full control of how buyers see your home on Zillow by listing For Sale by Owner (FSBO).
List your homeWhat's special
Zillow last checked:
Listing updated:
Listed by:
MIRIAM O. CHIN,
ERA CENTRAL LEVINSON 609-655-5535
Source: All Jersey MLS,MLS#: 2502108R
Facts & features
Interior
Bedrooms & bathrooms
- Bedrooms: 2
- Bathrooms: 1
- Full bathrooms: 1
Primary bedroom
- Features: 1st Floor
- Level: First
- Area: 160
- Dimensions: 10 x 16
Bedroom 2
- Area: 100
- Dimensions: 10 x 10
Bathroom
- Features: Stall Shower
Dining room
- Features: Living Dining Combo
- Area: 64
- Dimensions: 8 x 8
Kitchen
- Features: Not Eat-in Kitchen
- Area: 63
- Dimensions: 7 x 9
Living room
- Area: 154
- Dimensions: 11 x 14
Basement
- Area: 0
Heating
- Electric, Forced Air
Cooling
- Central Air
Appliances
- Included: Dishwasher, Dryer, Refrigerator, Range, Oven, Washer, Electric Water Heater
Features
- Entrance Foyer, 2 Bedrooms, Kitchen, Bath Half, Dining Room, None
- Flooring: Carpet, Laminate
- Has basement: No
- Has fireplace: No
Interior area
- Total structure area: 0
Property
Parking
- Total spaces: 1
- Parking features: Detached Carport, None, On Street
- Carport spaces: 1
- Has uncovered spaces: Yes
- Details: Oversized Vehicles Restricted
Accessibility
- Accessibility features: Stall Shower
Features
- Levels: One
- Stories: 1
- Patio & porch: Patio
- Exterior features: Patio
- Pool features: Outdoor Pool
Lot
- Features: Near Shopping, Level
Details
- Parcel number: UNKNOWN
Construction
Type & style
- Home type: Cooperative
- Architectural style: Cape Cod
- Property subtype: Stock Cooperative
Materials
- Roof: Asphalt
Condition
- Year built: 1966
Utilities & green energy
- Sewer: Public Sewer
- Water: Public
- Utilities for property: Underground Utilities
Community & HOA
Community
- Features: Art/Craft Facilities, Billiard Room, Bocce, Clubhouse, Nurse on Premise, Outdoor Pool, Fitness Center, Gated, Golf 18 Hole, Security Patrol, Tennis Court(s)
- Security: Security Gate, Security Guard
- Senior community: Yes
HOA
- Services included: Amenities-Some, Common Area Maintenance, Mortgage Principle + Interest, Maintenance Structure, Real Estate Taxes, Sewer, Snow Removal, Trash, Maintenance Grounds, Water
- Additional fee info: Maintenance Expense: $780 Monthly
Location
- Region: Monroe Township
Financial & listing details
- Date on market: 8/14/2024
- Ownership: COOP
Price history
| Date | Event | Price |
|---|---|---|
| 10/18/2024 | Sold | $200,000-13% |
Source:  All Jersey MLS #2502108R Report a problem All Jersey MLS #2502108R Report a problem | ||
| 9/25/2024 | Contingent | $230,000 |
Source: All Jersey MLS #2502108R Report a problem | ||
| 8/14/2024 | Listed for sale | $230,000 |
Source: All Jersey MLS #2502108R Report a problem | ||
Public tax history
Tax history is unavailable.
Neighborhood: Rossmoor
Nearby homes
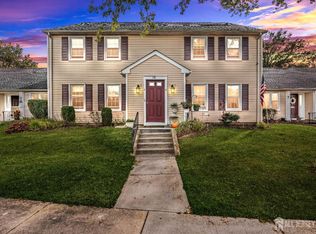
- $230,0002 bd2 ba-- sqft18 Rossmoor Dr #C, Monroe Township, NJ 08831Sold
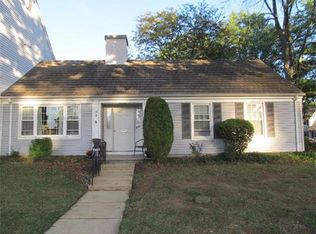
- $--2 bd1 ba-- sqft18 E Rossmoor Dr, Monroe Township, NJ 08831Off Market
- $---- bd-- ba-- sqft18D Rossmoor Dr, Monroe Township, NJ 08831Off Market
- $131,0001 bd1 ba-- sqft79 N Old Nassau Rd, Monroe Township, NJ 08831Sold

- $--2 bd2 ba-- sqft18C Rossmoor Dr, Monroe Township, NJ 08831Off Market
- $---- bd-- ba-- sqft17B Old Nassau Rd, Monroe Township, NJ 08831Off Market
- $---- bd-- ba-- sqft17C Old Nassau Rd, Monroe Township, NJ 08831Off Market
- $---- bd-- ba-- sqft18B Rossmoor Dr, Monroe Township, NJ 08831Off Market
Nearby schools
GreatSchools rating
- 8/10Applegarth Elementary SchoolGrades: 4-5Distance: 3.1 mi
- 8/10Monroe Township Middle SchoolGrades: 6-8Distance: 2.1 mi
- 6/10Monroe Twp High SchoolGrades: 9-12Distance: 2 mi


Get pre-qualified for a loan
At Zillow Home Loans, we can pre-qualify you in as little as 5 minutes with no impact to your credit score.An equal housing lender. NMLS #10287.
- New Jersey
- Middlesex County
- Monroe Township
- 08831
- Rossmoor
- 18B Rossmoor Dr Unit B
Nearby cities
Nearby neighborhoods
Nearby zip codes
Other Monroe Township Topics
