Skip main navigation
Closed
  • $534,000

    18C Idared Lane, Clifton Park, NY 12065

    2beds
    2,010sqft
    Townhouse, Residential
    Built in 2020
    5,227.2 Square Feet Lot
    $555,300 Zestimate®
    $266/sqft
    $2,921 Estimated rent

    Home value

    $555,300

    $511,000 - $600,000

    $2,921/mo

    Zestimate® history
    Loading
    Loading...

    Owner options

    List your home for rent

    $2,921/mo

    Rent Zestimate®

    Find your next renter with Zillow Rental Manager. Plus, with online applications, you can quickly screen prospective tenants – for free.

    Learn more

    $2,921/mo

    Rent Zestimate®

    Refinance and save

    $3,553/mo

    Est. payment

    Refinancing to a lower rate could help reduce your monthly payments and save thousands over the life of the loan.

    See today's rates

    $3,553/mo

    Est. payment

    Explore your selling options

    Work with a Zillow partner agent

    Leverage their expertise and Zillow's premium Showcase listings to get your home seen by more buyers.

    Get started

    List with your own agent

    Get your home in front of millions of buyers by listing it on Zillow.

    Learn how to do it

    Sell it yourself

    Take full control of how buyers see your home on Zillow by listing For Sale by Owner (FSBO).

    List your home

    What's special

    Massive unfinished basementClassic touchesSpacious feel
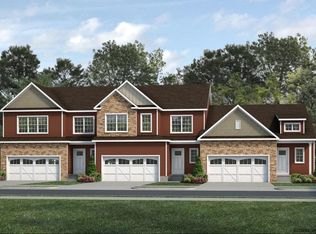
    Open house Sun. 9/14 from 12-2. Why wait to build? This home is like brand new! spacious feel in a bright setting. Current owner did a ton of classic touches to make this home incredible! Massive unfinished basement with plenty of potential. HOA includes landscaping and snow removal. It's a terrific neighborhood and SO convenient!

    Zillow last checked:

    Listing updated:

    Listed by:

    Stephen E Staples 518-423-3808,

    Howard Hanna Capital Inc

    Bought with:

    Lindsay Mele, 10401327033

    Signature One Realty Group LLC

    Source: Global MLS,MLS#: 202525610MLS Logo

    Facts & features

    Interior

    Bedrooms & bathrooms
    • Bedrooms: 2
    • Bathrooms: 3
    • Full bathrooms: 2
    • 1/2 bathrooms: 1
    Bedroom
    • Level: First
    Bedroom
    • Level: Second
    Half bathroom
    • Level: First
    Full bathroom
    • Level: First
    Full bathroom
    • Level: Second
    Dining room
    • Level: First
    Foyer
    • Level: First
    Kitchen
    • Level: First
    Living room
    • Level: First
    Heating
    • Forced Air, Natural Gas
    Cooling
    • Central Air
    Appliances
    • Included: Dishwasher, Gas Oven, Microwave, Refrigerator
    • Laundry: Laundry Room, Main Level
    Features
    • Home Protection Plan, Ceiling Fan(s), Walk-In Closet(s), Built-in Features, Chair Rail, Crown Molding, Kitchen Island
    • Flooring: Hardwood
    • Doors: ENERGY STAR Qualified Doors
    • Windows: ENERGY STAR Qualified Windows
    • Basement: Full,Unfinished
    • Number of fireplaces: 1
    • Fireplace features: Living Room
    Interior area
    • Total structure area: 2,010
    • Total interior livable area: 2,010 sqft
    • Finished area above ground: 2,010
    • Finished area below ground: 0

    Property

    Parking
    • Total spaces: 6
    • Parking features: Off Street, Paved, Attached, Garage Door Opener, Driveway
    • Garage spaces: 2
    • Has uncovered spaces: Yes
    Features
    • Patio & porch: Patio
    • Exterior features: Lighting
    • Fencing: None
    • Has view: Yes
    • View description: Other
    Lot
    • Size: 5,227 sqft
    • Features: Level, Road Frontage, Sprinklers In Front
    Details
    • Additional structures: None
    • Parcel number: 413800 272.7314.3
    • Zoning description: Single Residence
    • Special conditions: Standard

    Construction

    Type & style
    • Home type: Townhouse
    • Property subtype: Townhouse, Residential
    Materials
    • Stone, Vinyl Siding
    • Foundation: Concrete Perimeter
    • Roof: Asphalt
    Condition
    • New construction: No
    • Year built: 2020
    Details
    • Warranty included: Yes

    Utilities & green energy

    • Sewer: Public Sewer
    • Water: Public
    • Utilities for property: Cable Available, Cable Connected

    Community & neighborhood

    Location
    • Region: Halfmoon

    HOA & financial

    HOA
    • Has HOA: Yes
    • HOA fee: $139 monthly
    • Amenities included: None
    • Services included: Maintenance Grounds, Snow Removal

    Price history

    DateEventPrice
    11/5/2025Sold$534,000-2.7%$266/sqft
    Source: Global MLS #202525610 Report a problem
    9/29/2025Pending sale$549,000$273/sqft
    Source: Global MLS #202525610 Report a problem
    9/11/2025Listed for sale$549,000+57.2%$273/sqft
    Source: Global MLS #202525610 Report a problem
    4/21/2021Sold$349,210$174/sqft
    Source: Global MLS #202116637 Report a problem

    Public tax history

    Tax history is unavailable.

    Neighborhood: 12065

    Nearby schools

    GreatSchools rating
    Schools provided by the listing agent
    • High: Shenendehowa

    Source: Global MLS. This data may not be complete. We recommend contacting the local school district to confirm school assignments for this home.

    Sell for more on Zillow
    Get a Zillow Showcase℠ listing at no additional cost and you could sell for .
    $555,300
    2% more
    +$11,106
    With Zillow Showcase(estimated)
    $566,406