Skip main navigation
Closed
Street View
  • $630,000

    18N243 Carriage Way Ln, Huntley, IL 60142

    4beds
    3,400sqft
    Single Family Residence
    Built in 2003
    1.48 Acres Lot
    $684,800 Zestimate®
    $185/sqft
    $4,232 Estimated rent

    Home value

    $684,800

    $651,000 - $726,000

    $4,232/mo

    Zestimate® history
    Loading
    Loading...

    Owner options

    List your home for rent

    $4,232/mo

    Rent Zestimate®

    Find your next renter with Zillow Rental Manager. Plus, with online applications, you can quickly screen prospective tenants – for free.

    Learn more

    $4,232/mo

    Rent Zestimate®

    Refinance and save

    $3,792/mo

    Est. payment

    Refinancing to a lower rate could help reduce your monthly payments and save thousands over the life of the loan.

    See today's rates

    $3,792/mo

    Est. payment

    Explore your selling options

    Work with a Zillow partner agent

    Leverage their expertise and Zillow's premium Showcase listings to get your home seen by more buyers.

    Get started

    List with your own agent

    Get your home in front of millions of buyers by listing it on Zillow.

    Learn how to do it

    Sell it yourself

    Take full control of how buyers see your home on Zillow by listing For Sale by Owner (FSBO).

    List your home

    What's special

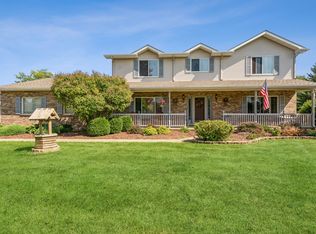
    Nestled on nearly 1.5 acres in the serene setting of Huntley, this custom-built, 4-bedroom (with the potential for 5), 2.5-bathroom home is a true masterpiece of modern living. Spanning 3,400 square feet, every inch of this property has been thoughtfully designed with luxury and convenience in mind. As you step through the front door of this stunning Huntley home, you're immediately welcomed by the warmth of hickory floors and the elegance of 9-foot ceilings that flow throughout the main living spaces. The expansive living room invites you to unwind, with recessed lighting casting a soft glow, setting the perfect ambiance for both relaxing evenings and lively gatherings. The open layout effortlessly connects the living room to the heart of the home-the gourmet kitchen. In the kitchen, you'll find an impressive blend of style and functionality. Granite countertops gleam beneath under-cabinet lighting, while upgraded gray-glaze maple cabinets with soft-close drawers provide ample storage. Cooking becomes a delight with top-of-the-line Viking appliances, including a stove, hood, and warming drawer, all designed to inspire your culinary creativity. The large walk-in pantry ensures that everything you need is within easy reach, and the thoughtful layout makes entertaining a breeze. Just off the kitchen is the main floor master ensuite, a private retreat designed for ultimate comfort. The spacious bedroom features an oversized walk-in closet with a custom Container Store "Elfa" system, perfect for organizing your wardrobe. The ensuite bathroom is a spa-like sanctuary, complete with a luxurious jacuzzi tub, a walk-in shower, and newer front-load washer and dryer, adding convenience to your daily routine. As you explore the rest of the home, you'll discover a brand-new 700 square foot bedroom finished above the garage in 2024, offering a versatile space that can be tailored to your needs. A spacious 3-season room that has the opportunity for in floor heating to be added, overlooks your expansive yard. The full basement, with its rough-in for a bathroom and fireplace, presents endless possibilities-whether you envision a home theater, gym, or guest suite, the choice is yours. With direct access from both the garage and the house, this space is ideal for creating a private entrance if desired. Outside, nearly 1.5 acres of beautifully landscaped grounds await. The highlight is the custom 30 x 50 koi pond, featuring a large waterfall, sand beach, and crushed granite paths-an oasis of tranquility in your own backyard. The property is as practical as it is beautiful, with a constant pressure, on-demand well, and a new roof and gutters installed in 2021 for peace of mind.Four oversized, extra-deep garages provide ample space for vehicles and storage, while the whole-house network with category 5 wiring and audio speakers in every room keep you connected. The spray foam insulation throughout ensures energy efficiency, and PEX tubing in the concrete is ready for potential floor heating in the basement, 3-season room, and garage. Finally, the southernmost upstairs room offers the potential to be converted into two additional bedrooms, thanks to its electrical and structural design. This home is a rare blend of luxury, technology, and flexibility, making it a must-see! Water heater just replaced this August 2024!

    Zillow last checked:

    Listing updated:

    Listed by:

    Amy Recchia 847-702-2143,

    Compass

    Bought with:

    Jose Aguilar

    Realty of Chicago LLC

    Sayra Ruvalcaba

    Realty of Chicago LLC

    Source: MRED as distributed by MLS GRID,MLS#: 12131644MLS Logo

    Facts & features

    Interior

    Bedrooms & bathrooms
    • Bedrooms: 4
    • Bathrooms: 3
    • Full bathrooms: 2
    • 1/2 bathrooms: 1
    Rooms
    • Room types: Sun Room
    Primary bedroom
    • Features: Flooring (Hardwood), Bathroom (Full)
    • Level: Main
    • Area: 224 Square Feet
    • Dimensions: 14X16
    Bedroom 2
    • Features: Flooring (Carpet)
    • Level: Second
    • Area: 375 Square Feet
    • Dimensions: 15X25
    Bedroom 3
    • Features: Flooring (Vinyl)
    • Level: Second
    • Area: 912 Square Feet
    • Dimensions: 24X38
    Bedroom 4
    • Level: Second
    • Area: 665 Square Feet
    • Dimensions: 19X35
    Dining room
    • Features: Flooring (Hardwood)
    • Level: Main
    • Area: 234 Square Feet
    • Dimensions: 13X18
    Kitchen
    • Features: Kitchen (Island, Pantry-Walk-in, Custom Cabinetry, Granite Counters, Pantry, Updated Kitchen), Flooring (Hardwood)
    • Level: Main
    • Area: 216 Square Feet
    • Dimensions: 12X18
    Laundry
    • Level: Main
    • Area: 130 Square Feet
    • Dimensions: 10X13
    Living room
    • Features: Flooring (Hardwood)
    • Level: Main
    • Area: 266 Square Feet
    • Dimensions: 19X14
    Sun room
    • Features: Flooring (Stone)
    • Level: Main
    • Area: 399 Square Feet
    • Dimensions: 21X19
    Heating
    • Natural Gas
    Cooling
    • Central Air
    Appliances
    • Included: Range, Microwave, Dishwasher, High End Refrigerator, Stainless Steel Appliance(s), Range Hood, Gas Cooktop
    • Laundry: In Unit
    Features
    • Windows: Screens
    • Basement: Unfinished,Exterior Entry,Bath/Stubbed,Concrete,Roughed-In Fireplace,Storage Space,Full
    • Number of fireplaces: 2
    • Fireplace features: Family Room, Basement
    Interior area
    • Total structure area: 3,400
    • Total interior livable area: 3,400 sqft

    Property

    Parking
    • Total spaces: 4
    • Parking features: Asphalt, Garage Door Opener, On Site, Garage Owned, Attached, Garage
    • Attached garage spaces: 4
    • Has uncovered spaces: Yes
    Accessibility
    • Accessibility features: No Disability Access
    Features
    • Stories: 2
    • Patio & porch: Patio
    • Has view: Yes
    • View description: Water
    • Has water view: Yes
    • Water view: Water
    • Waterfront features: Pond
    Lot
    • Size: 1.48 Acres
    • Features: Landscaped, Backs to Trees/Woods
    Details
    • Parcel number: 0209427006
    • Special conditions: None

    Construction

    Type & style
    • Home type: SingleFamily
    • Property subtype: Single Family Residence
    Materials
    • Brick, Cedar
    • Foundation: Concrete Perimeter
    • Roof: Asphalt
    Condition
    • New construction: No
    • Year built: 2003

    Utilities & green energy

    • Sewer: Septic Tank
    • Water: Well

    Community & HOA

    Community
    • Features: Street Paved
    HOA
    • Services included: None
    Location
    • Region: Huntley

    Financial & listing details

    • Price per square foot: $185/sqft
    • Tax assessed value: $518,775
    • Annual tax amount: $10,159
    • Date on market: 8/15/2024
    • Listing terms: Conventional
    • Ownership: Fee Simple

    Price history

    DateEventPrice
    10/30/2024Sold$630,000-3.1%$185/sqft
    Source: MRED as distributed by MLS GRID #12131644 Report a problem
    9/13/2024Contingent$650,000$191/sqft
    Source: MRED as distributed by MLS GRID #12131644 Report a problem
    9/3/2024Price change$650,000-3.7%$191/sqft
    Source: MRED as distributed by MLS GRID #12131644 Report a problem
    8/21/2024Listed for sale$675,000$199/sqft
    Source: MRED as distributed by MLS GRID #12131644 Report a problem
    8/18/2024Pending sale$675,000$199/sqft
    Source: MRED as distributed by MLS GRID #12131644 Report a problem
    8/15/2024Listed for sale$675,000+864.3%$199/sqft
    Source: MRED as distributed by MLS GRID #12131644 Report a problem
    11/4/1999Sold$70,000+29.6%$21/sqft
    Source: Public Record Report a problem
    4/22/1997Sold$54,000$16/sqft
    Source: Public Record Report a problem

    Public tax history

    YearProperty taxesTax assessment
    2024$11,061 +4.4%$172,925 +10.6%
    2023$10,596 +4.3%$156,380 +8.5%
    2022$10,159 +2.6%$144,182 +6.3%
    2021$9,899 +1.6%$135,611 +2.6%
    2020$9,742 +2.8%$132,148 +4.2%
    2019$9,479 +3.5%$126,834 +6.6%
    2018$9,163 +3.3%$119,037 +5%
    2017$8,870 -5.2%$113,357 +5%
    2016$9,355 $107,918 +5.9%
    2015-- $101,925 -6.8%
    2014-- $109,376 -1.8%
    2013-- $111,381 -9%
    2012-- $122,343 -11.1%
    2011-- $137,574 -5.1%
    2010-- $145,028 -4.3%
    2009-- $151,512 -7.8%
    2008-- $164,362 +4.4%
    2007-- $157,465 +2.7%
    2006-- $153,355 +4.9%
    2005-- $146,132 -0.4%
    2004-- $146,652 +468.5%
    2003-- $25,796 +10.1%
    2002-- $23,433 +8.6%
    2001-- $21,569
    2000-- $21,569
    Find assessor info on the county website

    Neighborhood: 60142

    Nearby schools

    GreatSchools rating
    Schools provided by the listing agent
    • Elementary: Gilberts Elementary School
    • Middle: Hampshire Middle School
    • High: Hampshire High School
    • District: 300

    Source: MRED as distributed by MLS GRID. This data may not be complete. We recommend contacting the local school district to confirm school assignments for this home.

    Get a cash offer in 3 minutes
    Find out how much your home could sell for in as little as 3 minutes with a no-obligation cash offer.
    Estimated market value
    $684,800
    Get a cash offer in 3 minutes
    Find out how much your home could sell for in as little as 3 minutes with a no-obligation cash offer.
    Estimated market value
    $684,800