Step into the elegance of this Modern Victorian masterpiece, built in 2004 and situated on over 2 acres of lush, beautifully landscaped grounds and a complete wrap around porch. Located in the sought after Binnie Hills, this exceptional home seamlessly blends classic Victorian charm of the 19th century with contemporary amenities, offering a luxurious lifestyle in a serene setting. With 5 spacious bedrooms plus Office, 3 full bathrooms, and 1 half bath, this home provides abundant space for living and grand entertaining. Not to mention a 3 car garage with enough room for lifts. As you enter, you'll be greeted by the grandeur of a two-story living room, bathed in natural light from an array of windows that bring the beauty of the outdoors inside. This expansive space is perfect for both relaxation and entertaining, offering a warm and inviting atmosphere that is sure to impress guests and provide a comfortable haven. The Kitchen was updated two years ago, designed for both the serious chef and casual cook, features modern appliances and ample counter space. The new island countertop is a must see! Adjacent to the kitchen is a breakfast eating area complete with see thru fireplace. The main level also offers a relaxing formal living room, a separate dining room perfect for entertaining, along with a spacious first floor bedroom with full bathroom. For those who work from home, the separate office offers a quiet, productive space away from the main living areas, ensuring you can focus and be efficient. Retreat to the private master suite upstairs, which boasts a spacious bedroom and an elegantly designed master bath by Insignia of South Barrington with heated floors, state of the art toilet, separate glass shower and soaking tub. With three additional full bedrooms upstairs, family members and guests will enjoy the convenience and privacy they need. Full partially finished Basement with Bathroom Rough In, and not to mention a $30k temperature controlled wine cellar with 2,500 bottles capacity!! Step outside to your personal oasis: a brand new $200k swimming pool with 4 fountains, automatic cover, and a heater that promises endless hours of relaxation and fun all year around. Whether you're hosting a summer barbecue or enjoying a quiet evening swim, this pool area is designed to be your private retreat. The expansive property, spanning over 2 acres, offers endless possibilities for outdoor activities, gardening, and simply enjoying the natural surroundings. With major landscaping improvement done over the years with 50 additional pine trees planted. Other Recent updates include: Resurfacing the driveway, new water softening system, complete whole house painting both interior, exterior and wrap around porch, two new furnaces, and Venetian style light fixtures, chandeliers in all rooms, and window treatments. With almost $500,000 in recent updates, this Modern Victorian estate is more than just a home; it's a lifestyle. With its perfect blend of historic charm and contemporary luxury, it offers a unique opportunity to own a piece of architectural beauty in a peaceful, private setting.
Closed
$765,000
18N269 Northwind Ln, West Dundee, IL 60118
5beds
4,227sqft
Single Family Residence
Built in 2004
2.3 Acres Lot
$886,200 Zestimate®
$181/sqft
$4,150 Estimated rent
Home value
$886,200
$842,000 - $939,000
$4,150/mo
Zestimate® history
Owner options
List your home for rent
$4,150/mo
Rent Zestimate®
Find your next renter with Zillow Rental Manager. Plus, with online applications, you can quickly screen prospective tenants – for free.
$4,150/mo
Rent Zestimate®
Refinance and save
$5,500/mo
Est. payment
Refinancing to a lower rate could help reduce your monthly payments and save thousands over the life of the loan.
$5,500/mo
Est. payment
Explore your selling options
Work with a Zillow partner agent
Leverage their expertise and Zillow's premium Showcase listings to get your home seen by more buyers.
Get startedList with your own agent
Get your home in front of millions of buyers by listing it on Zillow.
Learn how to do itSell it yourself
Take full control of how buyers see your home on Zillow by listing For Sale by Owner (FSBO).
List your homeWhat's special
Zillow last checked:
Listing updated:
Listed by:
Daniel Drake 847-347-3484,
Keller Williams Success Realty
Bought with:
Rosalba Bulza
iDream Realty Inc
Source: MRED as distributed by MLS GRID,MLS#: 12135747
Facts & features
Interior
Bedrooms & bathrooms
- Bedrooms: 5
- Bathrooms: 4
- Full bathrooms: 3
- 1/2 bathrooms: 1
Rooms
- Room types: Eating Area, Office, Other Room, Foyer, Bedroom 5
Primary bedroom
- Features: Flooring (Carpet), Bathroom (Full)
- Level: Second
- Area: 247 Square Feet
- Dimensions: 19X13
Bedroom 2
- Features: Flooring (Carpet)
- Level: Second
- Area: 228 Square Feet
- Dimensions: 19X12
Bedroom 3
- Features: Flooring (Carpet)
- Level: Second
- Area: 288 Square Feet
- Dimensions: 18X16
Bedroom 4
- Features: Flooring (Carpet)
- Level: Main
- Area: 195 Square Feet
- Dimensions: 15X13
Bedroom 5
- Features: Flooring (Carpet)
- Level: Main
- Area: 224 Square Feet
- Dimensions: 14X16
Dining room
- Features: Flooring (Hardwood)
- Level: Main
- Area: 216 Square Feet
- Dimensions: 18X12
Eating area
- Features: Flooring (Hardwood)
- Level: Main
- Area: 165 Square Feet
- Dimensions: 15X11
Family room
- Features: Flooring (Carpet)
- Level: Main
- Area: 520 Square Feet
- Dimensions: 26X20
Foyer
- Features: Flooring (Hardwood)
- Level: Main
- Area: 266 Square Feet
- Dimensions: 19X14
Kitchen
- Features: Kitchen (Eating Area-Breakfast Bar, Eating Area-Table Space, Island, Granite Counters, Updated Kitchen), Flooring (Hardwood)
- Level: Main
- Area: 432 Square Feet
- Dimensions: 24X18
Laundry
- Features: Flooring (Ceramic Tile)
- Level: Main
- Area: 80 Square Feet
- Dimensions: 10X8
Living room
- Features: Flooring (Hardwood)
- Level: Main
- Area: 144 Square Feet
- Dimensions: 12X12
Office
- Features: Flooring (Hardwood)
- Level: Main
- Area: 168 Square Feet
- Dimensions: 14X12
Other
- Features: Flooring (Ceramic Tile)
- Level: Basement
- Area: 144 Square Feet
- Dimensions: 12X12
Heating
- Natural Gas, Forced Air, Radiant Floor
Cooling
- Central Air, Zoned
Appliances
- Included: Range, Microwave, Dishwasher, Refrigerator, Washer, Dryer, Cooktop, Oven, Water Softener, Humidifier
- Laundry: Main Level
Features
- Cathedral Ceiling(s), 1st Floor Bedroom, In-Law Floorplan, 1st Floor Full Bath, Built-in Features, Walk-In Closet(s), Open Floorplan
- Flooring: Hardwood
- Basement: Partially Finished,Bath/Stubbed,Full
- Attic: Full
- Number of fireplaces: 2
- Fireplace features: Double Sided, Wood Burning, Gas Starter, Family Room, Kitchen
Interior area
- Total structure area: 0
- Total interior livable area: 4,227 sqft
Property
Parking
- Total spaces: 3
- Parking features: Asphalt, Garage Door Opener, On Site, Garage Owned, Attached, Garage
- Attached garage spaces: 3
- Has uncovered spaces: Yes
Accessibility
- Accessibility features: No Disability Access
Features
- Stories: 2
- Patio & porch: Deck, Porch, Patio
Lot
- Size: 2.3 Acres
- Dimensions: 298.38X455.13X205X378.98
- Features: Forest Preserve Adjacent, Nature Preserve Adjacent, Mature Trees
Details
- Parcel number: 0212401006
- Special conditions: None
- Other equipment: Water-Softener Owned, TV-Cable, Ceiling Fan(s), Sump Pump
Construction
Type & style
- Home type: SingleFamily
- Architectural style: Victorian
- Property subtype: Single Family Residence
Materials
- Cedar
- Foundation: Concrete Perimeter
- Roof: Other
Condition
- New construction: No
- Year built: 2004
Details
- Builder model: CUSTOM
Utilities & green energy
- Electric: Circuit Breakers, Service - 400 Amp or Greater
- Sewer: Septic Tank
- Water: Well
Community & HOA
Community
- Features: Street Paved
- Security: Security System, Carbon Monoxide Detector(s)
- Subdivision: Binnie Hills
HOA
- Services included: None
Location
- Region: West Dundee
Financial & listing details
- Price per square foot: $181/sqft
- Tax assessed value: $839,184
- Annual tax amount: $15,945
- Date on market: 8/12/2024
- Listing terms: Cash
- Ownership: Fee Simple
Price history
| Date | Event | Price |
|---|---|---|
| 9/18/2024 | Sold | $765,000-9.9%$181/sqft |
Source:  MRED as distributed by MLS GRID #12135747 Report a problem MRED as distributed by MLS GRID #12135747 Report a problem | ||
| 9/4/2024 | Contingent | $849,000$201/sqft |
Source: MRED as distributed by MLS GRID #12135747 Report a problem | ||
| 8/19/2024 | Price change | $849,000-8.2%$201/sqft |
Source: MRED as distributed by MLS GRID #12135747 Report a problem | ||
| 8/12/2024 | Price change | $925,000-5.6%$219/sqft |
Source: MRED as distributed by MLS GRID #12135747 Report a problem | ||
| 7/25/2024 | Listed for sale | $980,000+78.2%$232/sqft |
Source: MRED as distributed by MLS GRID #12120206 Report a problem | ||
| 11/8/2013 | Sold | $550,000$130/sqft |
Source: Public Record Report a problem | ||
| 7/2/2013 | Sold | $550,000-4.3%$130/sqft |
Source: MRED as distributed by MLS GRID #08207201 Report a problem | ||
| 5/21/2013 | Pending sale | $575,000$136/sqft |
Source: Baird & Warner Real Estate #08207201 Report a problem | ||
| 5/1/2013 | Price change | $575,000-4.2%$136/sqft |
Source: Baird & Warner Real Estate #08207201 Report a problem | ||
| 11/2/2012 | Listed for sale | $600,000-17.2%$142/sqft |
Source: Baird & Warner - C.L. #08207201 Report a problem | ||
| 5/12/2012 | Listing removed | $725,000$172/sqft |
Source: Baird & Warner Real Estate #08048185 Report a problem | ||
| 4/22/2012 | Price change | $725,000-8.1%$172/sqft |
Source: Baird & Warner Real Estate #08048185 Report a problem | ||
| 4/1/2012 | Listed for sale | $789,000+705.1%$187/sqft |
Source: Baird & Warner Real Estate #08048185 Report a problem | ||
| 11/5/1998 | Sold | $98,000$23/sqft |
Source: Public Record Report a problem | ||
Public tax history
| Year | Property taxes | Tax assessment |
|---|---|---|
| 2024 | $16,621 +4.2% | $279,728 +10.6% |
| 2023 | $15,945 +4.2% | $252,964 +8.5% |
| 2022 | $15,299 +2.9% | $233,233 +6.3% |
| 2021 | $14,871 -8.9% | $219,369 -5.5% |
| 2020 | $16,322 +1.8% | $232,205 +4.2% |
| 2019 | $16,027 +2.8% | $222,867 +6.5% |
| 2018 | $15,585 +2.2% | $209,167 +5% |
| 2017 | $15,244 -3.1% | $199,187 +5% |
| 2016 | $15,726 | $189,629 +5.9% |
| 2015 | -- | $179,098 +18.5% |
| 2014 | -- | $151,197 -1.8% |
| 2013 | -- | $153,969 -9% |
| 2012 | -- | $169,123 -9.4% |
| 2011 | -- | $186,670 -6.1% |
| 2010 | -- | $198,881 -4.3% |
| 2009 | -- | $207,773 +3.4% |
| 2008 | -- | $200,844 +4.4% |
| 2007 | -- | $192,416 +8.3% |
| 2006 | -- | $177,734 +2% |
| 2005 | -- | $174,317 +4.9% |
| 2004 | -- | $166,133 -4.8% |
| 2003 | -- | $174,501 +4.8% |
| 2002 | -- | $166,445 +8.6% |
| 2001 | -- | $153,208 |
| 2000 | -- | $153,208 |
Find assessor info on the county website
Neighborhood: 60118
Nearby homes
- $786,300-- bd2 ba3.7k sqft18N303 Northwind Ln, West Dundee, IL 60118Off Market
- $1,007,7007 bd10 ba6.8k sqft18N201 Northwind Ln, Dundee, IL 60118Off Market
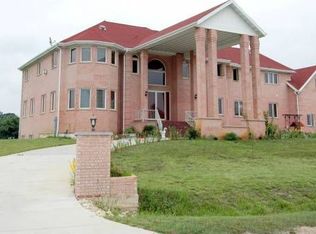
- $868,300-- bd3 ba4.1k sqft18N280 Northwind Ln, West Dundee, IL 60118Off Market
- $747,300-- bd2 ba3.1k sqft18N242 Northwind Ln, West Dundee, IL 60118Off Market
- $662,6005 bd3 ba3.6k sqft18N168 Hidden Hills Trl, West Dundee, IL 60118Off Market
- $710,300-- bd2 ba3.6k sqft18N184 Hidden Hills Trl, West Dundee, IL 60118Off Market
- $597,700-- bd3 ba2.6k sqft18N130 Hidden Hills Trl, Dundee, IL 60118Off Market
- $715,400-- bd2 ba2.7k sqft18N198 Hidden Hills Trl, West Dundee, IL 60118Off Market
Nearby schools
GreatSchools rating
- 6/10Gilberts Elementary SchoolGrades: PK-5Distance: 0.7 mi
- 7/10Dundee Middle SchoolGrades: 6-8Distance: 1.9 mi
- 8/10Hampshire High SchoolGrades: 9-12Distance: 6.9 mi
Schools provided by the listing agent
- Elementary: Gilberts Elementary School
- Middle: Hampshire Middle School
- High: Hampshire High School
- District: 300
Source: MRED as distributed by MLS GRID. This data may not be complete. We recommend contacting the local school district to confirm school assignments for this home.
Get a cash offer in 3 minutes
Find out how much your home could sell for in as little as 3 minutes with a no-obligation cash offer.
Estimated market value
$886,200
Get a cash offer in 3 minutes
Find out how much your home could sell for in as little as 3 minutes with a no-obligation cash offer.
Estimated market value
$886,200
- Illinois
- Kane County
- Carpentersville
- 60118
- 18N269 Northwind Ln
Nearby cities
Nearby zip codes
Other Carpentersville Topics
