Skip main navigation
Closed
  • $525,000

    18W025 73rd St, Darien, IL 60561

    3beds
    2,526sqft
    Single Family Residence
    Built in 1970
    10,798.52 Square Feet Lot
    $530,700 Zestimate®
    $208/sqft
    $3,616 Estimated rent

    Home value

    $530,700

    $488,000 - $578,000

    $3,616/mo

    Zestimate® history
    Loading
    Loading...

    Owner options

    List your home for rent

    $3,616/mo

    Rent Zestimate®

    Find your next renter with Zillow Rental Manager. Plus, with online applications, you can quickly screen prospective tenants – for free.

    Learn more

    $3,616/mo

    Rent Zestimate®

    Refinance and save

    $3,667/mo

    Est. payment

    Refinancing to a lower rate could help reduce your monthly payments and save thousands over the life of the loan.

    See today's rates

    $3,667/mo

    Est. payment

    Explore your selling options

    Work with a Zillow partner agent

    Leverage their expertise and Zillow's premium Showcase listings to get your home seen by more buyers.

    Get started

    List with your own agent

    Get your home in front of millions of buyers by listing it on Zillow.

    Learn how to do it

    Sell it yourself

    Take full control of how buyers see your home on Zillow by listing For Sale by Owner (FSBO).

    List your home

    What's special

    Gas fireplaceFenced in yardSpacious bedroomsRecessed lightingPlenty of natural lightBeautiful white cabinetsGleaming hardwood floors
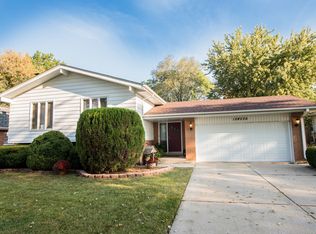
    Spacious 3 bedroom 3 full bath split level house with plenty of natural light! Be ready to fall in love with 3 levels of beautiful home. The entire home has been freshly painted throughout in neutral colors. Features include new tear off roof and gutters in 2018, siding replaced in 2018, front door 2023, In home humidifier, furnace and AC in 2022 with smart thermostat included. The kitchen was remodeled in 2020 with all new stainless steel appliances that include double oven and hood, built in microwave, garbage disposal,dishwasher, ceramic tile, beautiful white cabinets, island, backsplash and recessed lighting. The foyer has also been updated with ceramic tile and new coat closet doors in 2023. Family room features built in shelving and gas fireplace. Welcoming and bright living room with gleaming hardwood floors and a formal dining area. New washer and dryer in 2023. New shower in 2021. Spacious bedrooms! Master bedroom with ceiling fan has its own remodeled master bath with double sink and ceramic floor. Enjoy your fenced in yard with a great size deck, shed and heated pool for the summers and entertaining. Upgrades throughout! Shows great and is in move in condition.

    Zillow last checked:

    Listing updated:

    Listing courtesy of:

    Sindy Walters 847-361-5081,

    RE/MAX Suburban

    Bought with:

    Rita Neri

    RE/MAX Premier

    Source: MRED as distributed by MLS GRID,MLS#: 12576635MLS Logo

    Facts & features

    Interior

    Bedrooms & bathrooms
    • Bedrooms: 3
    • Bathrooms: 3
    • Full bathrooms: 3
    Primary bedroom
    • Features: Flooring (Hardwood), Bathroom (Full)
    • Level: Third
    • Area: 176 Square Feet
    • Dimensions: 16X11
    Bedroom 2
    • Features: Flooring (Hardwood)
    • Level: Third
    • Area: 168 Square Feet
    • Dimensions: 14X12
    Bedroom 3
    • Features: Flooring (Hardwood)
    • Level: Third
    • Area: 132 Square Feet
    • Dimensions: 12X11
    Dining room
    • Features: Flooring (Hardwood)
    • Level: Second
    • Area: 110 Square Feet
    • Dimensions: 11X10
    Family room
    • Features: Flooring (Carpet)
    • Level: Main
    • Area: 425 Square Feet
    • Dimensions: 25X17
    Kitchen
    • Features: Kitchen (Eating Area-Table Space), Flooring (Ceramic Tile)
    • Level: Second
    • Area: 150 Square Feet
    • Dimensions: 15X10
    Living room
    • Features: Flooring (Hardwood)
    • Level: Second
    • Area: 300 Square Feet
    • Dimensions: 25X12
    Other
    • Level: Main
    • Area: 48 Square Feet
    • Dimensions: 6X8
    Heating
    • Natural Gas, Forced Air
    Cooling
    • Central Air
    Appliances
    • Included: Double Oven, Microwave, Dishwasher, Refrigerator, Washer, Dryer, Stainless Steel Appliance(s), Range Hood, Humidifier, Gas Water Heater
    • Laundry: Gas Dryer Hookup, In Unit
    Features
    • Flooring: Hardwood, Carpet
    • Windows: Screens
    • Basement: None
    • Number of fireplaces: 1
    • Fireplace features: Gas Log, Gas Starter, Family Room
    Interior area
    • Total structure area: 0
    • Total interior livable area: 2,526 sqft

    Property

    Parking
    • Total spaces: 2
    • Parking features: Garage Door Opener, Yes, Garage Owned, Attached, Garage
    • Attached garage spaces: 2
    • Has uncovered spaces: Yes
    Accessibility
    • Accessibility features: No Disability Access
    Features
    • Levels: Bi-Level,Tri-Level
    • Patio & porch: Deck
    • Pool features: Above Ground
    • Fencing: Fenced
    Lot
    • Size: 10,798 sqft
    • Dimensions: 75 X 150
    Details
    • Additional structures: Shed(s)
    • Parcel number: 0928210013
    • Special conditions: None
    • Other equipment: Ceiling Fan(s)

    Construction

    Type & style
    • Home type: SingleFamily
    • Architectural style: Bi-Level
    • Property subtype: Single Family Residence
    Materials
    • Brick
    Condition
    • New construction: No
    • Year built: 1970
    Details
    • Builder model: HERITAGE

    Utilities & green energy

    • Sewer: Public Sewer
    • Water: Lake Michigan

    Community & neighborhood

    Security
    • Security features: Carbon Monoxide Detector(s)
    Location
    • Region: Darien
    • Subdivision: Farmingdale

    HOA & financial

    HOA
    • Services included: None

    Other

    Other facts
    • Listing terms: Conventional
    • Ownership: Fee Simple

    Price history

    DateEventPrice
    4/15/2026Sold$525,000+5%$208/sqft
    Source: MRED as distributed by MLS GRID #12576635 Report a problem
    3/6/2026Contingent$499,900$198/sqft
    Source: MRED as distributed by MLS GRID #12576635 Report a problem
    3/5/2026Listed for sale$499,900$198/sqft
    Source: MRED as distributed by MLS GRID #12576635 Report a problem
    3/2/2026Contingent$499,900$198/sqft
    Source: MRED as distributed by MLS GRID #12576635 Report a problem
    2/26/2026Listed for sale$499,900+79.8%$198/sqft
    Source: MRED as distributed by MLS GRID #12576635 Report a problem
    4/2/2013Sold$278,000+13.5%$110/sqft
    Source: MRED as distributed by MLS GRID #08254622 Report a problem
    5/27/2010Sold$245,000-2%$97/sqft
    Source: Public Record Report a problem
    3/24/2010Price change$250,000-9.1%$99/sqft
    Source: NRT Chicago #07176063 Report a problem
    2/18/2010Price change$275,000-3.5%$109/sqft
    Source: NRT Chicago #07176063 Report a problem
    11/8/2009Price change$284,900-1.8%$113/sqft
    Source: NRT Chicago #07176063 Report a problem
    8/14/2009Price change$290,000-3.3%$115/sqft
    Source: NRT Chicago #07176063 Report a problem
    5/3/2009Price change$300,000-2.9%$119/sqft
    Source: NRT Chicago #07176063 Report a problem
    4/4/2009Listed for sale$309,000$122/sqft
    Source: NRT Chicago #07176063 Report a problem

    Public tax history

    YearProperty taxesTax assessment
    2024$7,248 +4.4%$120,844 +8.8%
    2023$6,945 +16%$111,090 +15.8%
    2022$5,989 +3.6%$95,930 +1.1%
    2021$5,779 +1.7%$94,840 +2%
    2020$5,684 +3.6%$92,960
    2019$5,488 +0.8%--
    2018$5,444 +2.9%$86,430 +3.9%
    2017$5,290 +2.4%$83,170 +4.8%
    2016$5,167 -8.8%$79,370 -3.9%
    2015$5,664 +1.4%$82,560 +2.9%
    2014$5,587 +3.2%$80,270 +0.5%
    2013$5,413 +2.1%$79,890 -4.3%
    2012$5,302 -1.1%$83,490 -10.8%
    2011$5,360 +1.6%$93,590 -5.8%
    2010$5,277 +2.6%$99,350 -5.8%
    2009$5,145 +5.8%$105,450
    2008$4,864 +4.3%$105,450 +5.9%
    2007$4,665 +6.7%$99,580 +10.2%
    2006$4,371 +3.2%$90,350 +7.7%
    2005$4,236 +2.6%$83,890 +7%
    2004$4,127 +1.4%$78,400 +10%
    2003$4,069 +0.4%$71,270 +3.7%
    2002$4,054 +2.5%$68,760 +6.8%
    2001$3,953 +2.3%$64,400 +3.5%
    2000$3,865 $62,220

    Find assessor info on the county website

    Neighborhood: 60561

    Nearby schools

    GreatSchools rating
    Schools provided by the listing agent
    • Elementary: Lace Elementary School
    • Middle: Eisenhower Junior High School
    • High: South High School
    • District: 61

    Source: MRED as distributed by MLS GRID. This data may not be complete. We recommend contacting the local school district to confirm school assignments for this home.

    Get a cash offer in 3 minutes
    Find out how much your home could sell for in as little as 3 minutes with a no-obligation cash offer.
    Estimated market value
    $530,700
    Get a cash offer in 3 minutes
    Find out how much your home could sell for in as little as 3 minutes with a no-obligation cash offer.
    Estimated market value
    $530,700