Welcome to 18W118 14th Street, Villa Park, IL 60181 Spacious, updated, and move-in ready - this beautifully maintained 4-bedroom, 1.5-bath townhome in highly desirable Brandywine subdivision offers over 2,000 sq ft of living space, including a fully finished basement! Step into a light-filled main level featuring gleaming hardwood floors, a modern kitchen with white cabinetry, tile backsplash, and stainless steel appliances, plus a large dining area perfect for entertaining. Upstairs, you'll find generously sized bedrooms with ample closet space and updated baths. The fully finished basement adds versatility with a spacious rec room, new vinyl plank flooring, laundry area, and plenty of storage. Recent upgrades include a new furnace & AC, newer windows, and updated lighting throughout. Enjoy outdoor living on your private concrete patio, and leave the exterior maintenance, lawn care, and snow removal to the HOA - all included in the low monthly fee. Perfectly located near major expressways, shopping, restaurants, and schools - this home offers comfort, convenience, and great value in a prime location.
Closed
$275,000
18W118 14th St, Villa Park, IL 60181
4beds
2,100sqft
Townhouse, Single Family Residence
Built in ----
1,300 Square Feet Lot
$283,500 Zestimate®
$131/sqft
$3,065 Estimated rent
Home value
$283,500
$261,000 - $309,000
$3,065/mo
Zestimate® history
Owner options
List your home for rent
$3,065/mo
Rent Zestimate®
Find your next renter with Zillow Rental Manager. Plus, with online applications, you can quickly screen prospective tenants – for free.
$3,065/mo
Rent Zestimate®
Refinance and save
$2,199/mo
Est. payment
Refinancing to a lower rate could help reduce your monthly payments and save thousands over the life of the loan.
$2,199/mo
Est. payment
Explore your selling options
Work with a Zillow partner agent
Leverage their expertise and Zillow's premium Showcase listings to get your home seen by more buyers.
Get startedList with your own agent
Get your home in front of millions of buyers by listing it on Zillow.
Learn how to do itSell it yourself
Take full control of how buyers see your home on Zillow by listing For Sale by Owner (FSBO).
List your homeWhat's special
Fully finished basementUpdated lighting throughoutUpdated bathsGleaming hardwood floorsNewer windowsLight-filled main levelPlenty of storage
Zillow last checked:
Listing updated:
Listed by:
Xavier Robles (773)809-1400,
eXp Realty
Bought with:
Ricardo Orizaba
ERA Partners
Source: MRED as distributed by MLS GRID,MLS#: 12543580
Facts & features
Interior
Bedrooms & bathrooms
- Bedrooms: 4
- Bathrooms: 2
- Full bathrooms: 1
- 1/2 bathrooms: 1
Rooms
- Room types: No additional rooms
Primary bedroom
- Features: Flooring (Hardwood), Window Treatments (Aluminum Frames)
- Level: Second
- Area: 120 Square Feet
- Dimensions: 12X10
Bedroom 2
- Features: Flooring (Hardwood), Window Treatments (Aluminum Frames)
- Level: Second
- Area: 108 Square Feet
- Dimensions: 12X9
Bedroom 3
- Features: Flooring (Hardwood), Window Treatments (Aluminum Frames)
- Level: Second
- Area: 99 Square Feet
- Dimensions: 11X9
Bedroom 4
- Features: Flooring (Hardwood), Window Treatments (Aluminum Frames)
- Level: Second
- Area: 80 Square Feet
- Dimensions: 10X8
Dining room
- Features: Flooring (Hardwood), Window Treatments (Aluminum Frames)
- Level: Main
- Dimensions: COMBO
Family room
- Features: Flooring (Vinyl), Window Treatments (Aluminum Frames)
- Level: Basement
- Area: 306 Square Feet
- Dimensions: 17X18
Kitchen
- Features: Flooring (Ceramic Tile), Window Treatments (Aluminum Frames, Garden Window(s), Insulated Windows, Screens)
- Level: Main
- Area: 272 Square Feet
- Dimensions: 17X16
Laundry
- Features: Flooring (Vinyl)
- Level: Basement
- Area: 100 Square Feet
- Dimensions: 10X10
Living room
- Features: Flooring (Hardwood), Window Treatments (Aluminum Frames)
- Level: Main
- Area: 204 Square Feet
- Dimensions: 17X12
Heating
- Natural Gas
Cooling
- Central Air
Appliances
- Included: Gas Water Heater
- Laundry: Gas Dryer Hookup, In Unit
Features
- Dining Combo, Quartz Counters
- Flooring: Hardwood, Laminate
- Basement: Partially Finished,Partial
Interior area
- Total structure area: 2,064
- Total interior livable area: 2,100 sqft
- Finished area below ground: 650
Property
Parking
- Total spaces: 1
- Parking features: Asphalt, Assigned, Yes, Owned
Accessibility
- Accessibility features: No Disability Access
Lot
- Size: 1,300 Square Feet
- Dimensions: 20x65
- Features: Common Grounds
Details
- Additional structures: None
- Parcel number: 0621208073
- Special conditions: None
Construction
Type & style
- Home type: Townhouse
- Property subtype: Townhouse, Single Family Residence
Materials
- Brick
- Foundation: Concrete Perimeter
- Roof: Asphalt
Condition
- New construction: No
Utilities & green energy
- Electric: Circuit Breakers
- Sewer: Public Sewer
- Water: Public
Green energy
- Green verification: Other
Community & HOA
Community
- Subdivision: Brandywine
HOA
- Has HOA: Yes
- Amenities included: Party Room, Pool, Clubhouse, Fencing
- Services included: Water, Clubhouse, Pool, Exterior Maintenance, Lawn Care, Snow Removal
- HOA fee: $242 monthly
Location
- Region: Villa Park
Financial & listing details
- Price per square foot: $131/sqft
- Tax assessed value: $71,361
- Annual tax amount: $4,684
- Date on market: 1/10/2026
- Listing terms: Conventional
- Ownership: Fee Simple w/ HO Assn.
Price history
| Date | Event | Price |
|---|---|---|
| 2/20/2026 | Sold | $275,000$131/sqft |
Source:  MRED as distributed by MLS GRID #12543580 Report a problem MRED as distributed by MLS GRID #12543580 Report a problem | ||
| 1/22/2026 | Contingent | $275,000$131/sqft |
Source: MRED as distributed by MLS GRID #12543580 Report a problem | ||
| 1/10/2026 | Listed for sale | $275,000-1.8%$131/sqft |
Source: MRED as distributed by MLS GRID #12543580 Report a problem | ||
| 12/26/2025 | Listing removed | $280,000$133/sqft |
Source: MRED as distributed by MLS GRID #12493128 Report a problem | ||
| 11/1/2025 | Price change | $280,000-1.8%$133/sqft |
Source: MRED as distributed by MLS GRID #12493128 Report a problem | ||
| 10/13/2025 | Listed for sale | $285,000-4.7%$136/sqft |
Source: MRED as distributed by MLS GRID #12493128 Report a problem | ||
| 10/1/2025 | Listing removed | $299,000$142/sqft |
Source: MRED as distributed by MLS GRID #12361427 Report a problem | ||
| 8/25/2025 | Price change | $299,000-6.6%$142/sqft |
Source: MRED as distributed by MLS GRID #12361427 Report a problem | ||
| 7/10/2025 | Price change | $319,999-3%$152/sqft |
Source: MRED as distributed by MLS GRID #12361427 Report a problem | ||
| 6/17/2025 | Listed for sale | $330,000+240.2%$157/sqft |
Source: MRED as distributed by MLS GRID #12361427 Report a problem | ||
| 9/23/1996 | Sold | $97,000$46/sqft |
Source: Public Record Report a problem | ||
Public tax history
| Year | Property taxes | Tax assessment |
|---|---|---|
| 2024 | $4,684 +6.2% | $71,361 +8.1% |
| 2023 | $4,411 +2.2% | $65,990 +2.7% |
| 2022 | $4,316 +3.6% | $64,230 +2.6% |
| 2021 | $4,167 +2.4% | $62,630 +2.3% |
| 2020 | $4,070 +6.4% | $61,250 +5.2% |
| 2019 | $3,826 +9.7% | $58,230 +14.2% |
| 2018 | $3,486 +16.2% | $50,990 +15.4% |
| 2017 | $3,001 +42.2% | $44,170 +41.2% |
| 2016 | $2,110 +3.5% | $31,290 +7.3% |
| 2015 | $2,040 +15.1% | $29,150 +12.4% |
| 2014 | $1,772 +1.5% | $25,930 -1.4% |
| 2013 | $1,746 +1.6% | $26,300 -6.2% |
| 2012 | $1,718 -32.6% | $28,030 -35.5% |
| 2011 | $2,550 -17.5% | $43,480 -21.6% |
| 2010 | $3,091 +2.4% | $55,440 -6.8% |
| 2009 | $3,017 +1.9% | $59,490 |
| 2008 | $2,962 +6.9% | $59,490 +8.8% |
| 2007 | $2,771 +2.3% | $54,680 +3.8% |
| 2006 | $2,709 +6.4% | $52,670 +6.9% |
| 2005 | $2,547 +7.1% | $49,270 +6.3% |
| 2004 | $2,379 -1.7% | $46,350 +3.4% |
| 2003 | $2,420 +13.3% | $44,830 +14.7% |
| 2002 | $2,137 +4% | $39,080 +8.8% |
| 2001 | $2,054 +2.2% | $35,930 +5.2% |
| 2000 | $2,009 | $34,150 |
Find assessor info on the county website
Neighborhood: 60181
Nearby homes
- $224,7002 bd2 ba1k sqft18W120 14th St, Villa Park, IL 60181Off Market
- $265,0003 bd3 ba1.9k sqft18W114 14th St, Villa Park, IL 60181Sold
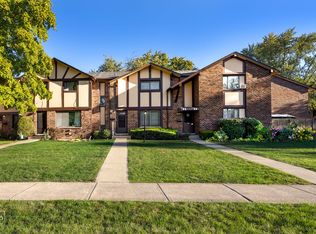
- $267,0003 bd2 ba1.7k sqft18W124 14th St #18W124, Villa Park, IL 60181Off Market
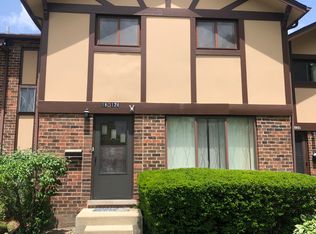
- $245,6003 bd2 ba1.4k sqft18W124 14th St, Villa Park, IL 60181Off Market
- $204,8002 bd1 ba1k sqft18W112 14th St, Villa Park, IL 60181Off Market
- $240,300-- bd-- ba649 sqft18W126 14th St, Villa Park, IL 60181Off Market
- $264,600-- bd-- ba1.4k sqft1S158 Holyoke Ln, Villa Park, IL 60181Off Market
- $271,3003 bd2 ba1.2k sqft1S162 Holyoke Ln, Villa Park, IL 60181Off Market
Nearby schools
GreatSchools rating
- NAStevenson SchoolGrades: K-2Distance: 0.3 mi
- 4/10Jackson Middle SchoolGrades: 6-8Distance: 1 mi
- 9/10Willowbrook High SchoolGrades: 9-12Distance: 0.5 mi
Schools provided by the listing agent
- District: 45
Source: MRED as distributed by MLS GRID. This data may not be complete. We recommend contacting the local school district to confirm school assignments for this home.
Get a cash offer in 3 minutes
Find out how much your home could sell for in as little as 3 minutes with a no-obligation cash offer.
Estimated market value
$283,500
Get a cash offer in 3 minutes
Find out how much your home could sell for in as little as 3 minutes with a no-obligation cash offer.
Estimated market value
$283,500
- Illinois
- DuPage County
- Villa Park
- 60181
- 18W118 14th St
Nearby cities
Nearby zip codes
Other Villa Park Topics
