**Stunning Home with 3 Spacious Living Areas and Pretty Views** Welcome to your dream home! This tri level beauty features a huge living room bathed in natural light from the extra-large windows, offering breathtaking views perfect for relaxing or entertaining guests. The eat-in kitchen is a chef's delight, complete with beautiful birch cabinets, hardwood floors and decorator counter tops making meal preparation a joy. Step into the huge family room where you can cozy up by your gorgeous fireplace on those chilly winter nights. Large windows let you enjoy the serene beauty of your professionally landscaped yard from the comfort of your home. The home also boasts updated baths, featuring laminate flooring, stunning tile and elegant quartz countertops, adding a touch of luxury to your daily routine. Outdoors, you'll find a "party-size deck" that's perfect for hosting gatherings or simply enjoying the panoramic views of your beautifully landscaped yard that even boast a sprinkler and leaf guard system. Additional features include a charming paver walkway and driveway. You will appreciate how the seller has done a lot of updating throughout the years... which makes this home extra special! Just when you think it can't get better... This wonderful Gallagher & Henry family home boasts a wonderful floor plan and fabulous location... close to schools, expressways, shopping & entertainment. Yes, you can have it all but you better hurry... This beauty will not last!
Closed
$426,000
18W145 Belair Ct, Darien, IL 60561
3beds
1,800sqft
Single Family Residence
Built in 1968
9,856 Square Feet Lot
$529,200 Zestimate®
$237/sqft
$3,692 Estimated rent
Home value
$529,200
$497,000 - $566,000
$3,692/mo
Zestimate® history
Owner options
List your home for rent
$3,692/mo
Rent Zestimate®
Find your next renter with Zillow Rental Manager. Plus, with online applications, you can quickly screen prospective tenants – for free.
$3,692/mo
Rent Zestimate®
Refinance and save
$3,016/mo
Est. payment
Refinancing to a lower rate could help reduce your monthly payments and save thousands over the life of the loan.
$3,016/mo
Est. payment
Explore your selling options
Work with a Zillow partner agent
Leverage their expertise and Zillow's premium Showcase listings to get your home seen by more buyers.
Get startedList with your own agent
Get your home in front of millions of buyers by listing it on Zillow.
Learn how to do itSell it yourself
Take full control of how buyers see your home on Zillow by listing For Sale by Owner (FSBO).
List your homeWhat's special
Zillow last checked:
Listing updated:
Listed by:
Kathleen Myles 630-968-2600,
RE/MAX Action,
Nicole Myles 630-728-3966,
RE/MAX Action
Bought with:
Evan Peng
Landmark & Property Group, Inc
Source: MRED as distributed by MLS GRID,MLS#: 12138408
Facts & features
Interior
Bedrooms & bathrooms
- Bedrooms: 3
- Bathrooms: 3
- Full bathrooms: 2
- 1/2 bathrooms: 1
Rooms
- Room types: Foyer
Primary bedroom
- Features: Flooring (Carpet)
- Level: Third
- Area: 168 Square Feet
- Dimensions: 14X12
Bedroom 2
- Features: Flooring (Carpet)
- Level: Third
- Area: 154 Square Feet
- Dimensions: 14X11
Bedroom 3
- Features: Flooring (Hardwood)
- Level: Third
- Area: 132 Square Feet
- Dimensions: 12X11
Dining room
- Features: Flooring (Carpet)
- Level: Second
- Area: 120 Square Feet
- Dimensions: 12X10
Family room
- Features: Flooring (Carpet)
- Level: Main
- Area: 400 Square Feet
- Dimensions: 25X16
Foyer
- Features: Flooring (Other)
- Level: Main
- Area: 56 Square Feet
- Dimensions: 8X7
Kitchen
- Features: Kitchen (Eating Area-Table Space, Custom Cabinetry, SolidSurfaceCounter), Flooring (Hardwood)
- Level: Second
- Area: 143 Square Feet
- Dimensions: 13X11
Laundry
- Features: Flooring (Other)
- Level: Main
- Area: 63 Square Feet
- Dimensions: 9X7
Living room
- Features: Flooring (Carpet)
- Level: Second
- Area: 276 Square Feet
- Dimensions: 23X12
Heating
- Natural Gas
Cooling
- Central Air
Appliances
- Included: Range, Microwave, Dishwasher, Refrigerator, Washer, Dryer, Disposal, Water Softener, Water Softener Owned
- Laundry: Main Level, In Unit, Sink
Features
- 1st Floor Full Bath
- Flooring: Hardwood, Laminate, Wood
- Basement: Crawl Space,None
- Number of fireplaces: 1
- Fireplace features: Gas Log, Family Room
Interior area
- Total structure area: 1,800
- Total interior livable area: 1,800 sqft
Property
Parking
- Total spaces: 2
- Parking features: Brick Driveway, Garage Door Opener, On Site, Garage Owned, Attached, Garage
- Attached garage spaces: 2
- Has uncovered spaces: Yes
Accessibility
- Accessibility features: No Disability Access
Features
- Levels: Tri-Level
- Patio & porch: Deck
Lot
- Size: 9,856 Square Feet
- Dimensions: 77X128
- Features: Landscaped
Details
- Parcel number: 0928206044
- Special conditions: None
- Other equipment: Water-Softener Owned, Ceiling Fan(s), Sump Pump, Sprinkler-Lawn
Construction
Type & style
- Home type: SingleFamily
- Property subtype: Single Family Residence
Materials
- Vinyl Siding, Brick
Condition
- New construction: No
- Year built: 1968
Details
- Builder model: FABULOUS TRI LEVEL
Utilities & green energy
- Sewer: Public Sewer
- Water: Public
Community & HOA
Community
- Features: Sidewalks, Street Lights, Street Paved
- Security: Carbon Monoxide Detector(s)
- Subdivision: Brookhaven Manor
HOA
- Services included: None
Location
- Region: Darien
Financial & listing details
- Price per square foot: $237/sqft
- Tax assessed value: $121,965
- Annual tax amount: $6,476
- Date on market: 8/21/2024
- Listing terms: Cash
- Ownership: Fee Simple
Price history
| Date | Event | Price |
|---|---|---|
| 9/23/2024 | Sold | $426,000+0.2%$237/sqft |
Source:  MRED as distributed by MLS GRID #12138408 Report a problem MRED as distributed by MLS GRID #12138408 Report a problem | ||
| 8/31/2024 | Contingent | $425,000$236/sqft |
Source: MRED as distributed by MLS GRID #12138408 Report a problem | ||
| 8/21/2024 | Listed for sale | $425,000$236/sqft |
Source: MRED as distributed by MLS GRID #12138408 Report a problem | ||
Public tax history
| Year | Property taxes | Tax assessment |
|---|---|---|
| 2024 | $6,806 +5.1% | $121,965 +8.8% |
| 2023 | $6,476 +3.9% | $112,120 +7.2% |
| 2022 | $6,234 +3.7% | $104,610 +1.2% |
| 2021 | $6,012 +1.8% | $103,420 +2% |
| 2020 | $5,907 +3.8% | $101,370 |
| 2019 | $5,689 +0.7% | -- |
| 2018 | $5,648 +3.1% | $94,450 +3.9% |
| 2017 | $5,476 +2.7% | $90,890 +4.8% |
| 2016 | $5,334 -0.2% | $86,740 +10.9% |
| 2015 | $5,343 +1.4% | $78,220 +2.9% |
| 2014 | $5,270 +3.2% | $76,050 +0.5% |
| 2013 | $5,106 +2.1% | $75,700 -4.3% |
| 2012 | $5,002 -1.1% | $79,110 -10.8% |
| 2011 | $5,059 +1.7% | $88,680 -5.6% |
| 2010 | $4,973 +2.5% | $93,970 -5.8% |
| 2009 | $4,850 +1.5% | $99,750 |
| 2008 | $4,778 +4.6% | $99,750 +5.9% |
| 2007 | $4,568 +6.3% | $94,190 +10.2% |
| 2006 | $4,297 +3.5% | $85,460 +7.7% |
| 2005 | $4,150 +2.4% | $79,350 +7% |
| 2004 | $4,054 +2.5% | $74,160 +10% |
| 2003 | $3,954 -2.9% | $67,420 +0.5% |
| 2002 | $4,074 +2.3% | $67,080 +6.8% |
| 2001 | $3,981 +2.1% | $62,820 +3.5% |
| 2000 | $3,898 | $60,700 |
Find assessor info on the county website
Neighborhood: 60561
Nearby homes
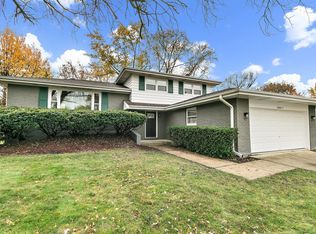
- $455,0003 bd3 ba1.8k sqft18W135 Belair Ct, Darien, IL 60561Sold
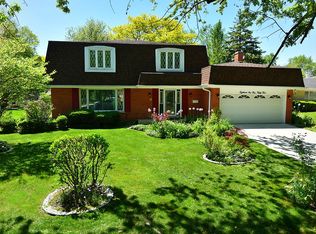
- $559,2004 bd3 ba2.2k sqft18W155 Belair Ct, Darien, IL 60561Off Market
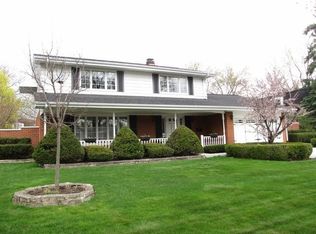
- $580,2004 bd3 ba2.2k sqft18W146 73rd St, Darien, IL 60561Off Market
- $526,100-- bd2 ba2.2k sqft18W134 73rd St, Darien, IL 60561Off Market
- $504,800-- bd2 ba2.2k sqft18W121 Belair Ct, Darien, IL 60561Off Market
- $472,900-- bd2 ba1.6k sqft18W165 Belair Ct, Darien, IL 60561Off Market
- $440,2504 bd3 ba2.3k sqft18W160 73rd St, Darien, IL 60561Sold
- $468,800-- bd2 ba1.3k sqft18W144 Belair Ct, Darien, IL 60561Off Market
Nearby schools
GreatSchools rating
- 8/10Lace Elementary SchoolGrades: 3-5Distance: 0.2 mi
- 6/10Eisenhower Jr High SchoolGrades: 6-8Distance: 0.2 mi
- 5/10Community H S Dist 99 - South High SchoolGrades: 9-12Distance: 2.4 mi
Schools provided by the listing agent
- Elementary: Lace Elementary School
- Middle: Eisenhower Junior High School
- High: South High School
- District: 61
Source: MRED as distributed by MLS GRID. This data may not be complete. We recommend contacting the local school district to confirm school assignments for this home.
Get a cash offer in 3 minutes
Find out how much your home could sell for in as little as 3 minutes with a no-obligation cash offer.
Estimated market value
$529,200
Get a cash offer in 3 minutes
Find out how much your home could sell for in as little as 3 minutes with a no-obligation cash offer.
Estimated market value
$529,200
- Illinois
- DuPage County
- Darien
- 60561
- 18W145 Belair Ct
Nearby cities
Nearby zip codes
Other Darien Topics
