Bright and comfortable corner ranch unit with a great location and a park like setting in Brandywine Subdivision. As you enter the townhome, you will be welcomed by the ample living room and kitchen with white cabinets, an island with breakfast area, and nice quartz countertops. There are two well-appointed bedrooms in the main floor along with a full bathroom. Through the kitchen you will access the fenced in yard for privacy and a patio, great for entertaining. Downstairs is a fully finished basement offering a large family room, a nice sized office or den, a full bathroom, and a bonus room with endless possibilities. This home is much more spacious than it appears. Flooring throughout the main floor and most of the basement is brand NEW and the home has been freshly painted throughout. Many updates have already been done for you, so the unit is ready for your finishing touches. The complex offers parks, a clubhouse, and an outdoor pool. Unit parking 236 is nearby with plenty of parking for visitors in spots labeled 00. The location is phenomenal as it is close to I-355, Oakbrook Mall, Yorktown Mall, health care, restaurants, entertainment, shops, and grocery stores. Schedule your showing today!
Closed
$205,000
18W236 Buckingham Ln, Villa Park, IL 60181
2beds
1,744sqft
Townhouse, Single Family Residence
Built in 1969
1,742 Square Feet Lot
$257,000 Zestimate®
$118/sqft
$2,480 Estimated rent
Home value
$257,000
$244,000 - $270,000
$2,480/mo
Zestimate® history
Owner options
List your home for rent
$2,480/mo
Rent Zestimate®
Find your next renter with Zillow Rental Manager. Plus, with online applications, you can quickly screen prospective tenants – for free.
$2,480/mo
Rent Zestimate®
Refinance and save
$1,755/mo
Est. payment
Refinancing to a lower rate could help reduce your monthly payments and save thousands over the life of the loan.
$1,755/mo
Est. payment
Explore your selling options
Work with a Zillow partner agent
Leverage their expertise and Zillow's premium Showcase listings to get your home seen by more buyers.
Get startedList with your own agent
Get your home in front of millions of buyers by listing it on Zillow.
Learn how to do itSell it yourself
Take full control of how buyers see your home on Zillow by listing For Sale by Owner (FSBO).
List your homeWhat's special
Outdoor poolWell-appointed bedroomsNice sized officeBonus roomGrocery storesBreakfast areaComfortable corner ranch unit
Zillow last checked:
Listing updated:
Listed by:
Rosa Rodriguez, E-PRO,PSA,SFR 847-217-3218,
Compass,
Juan Ruiz 847-961-8568,
Compass
Bought with:
Nelson Sosa
Gil & Gil Group Corp.
Source: MRED as distributed by MLS GRID,MLS#: 11850843
Facts & features
Interior
Bedrooms & bathrooms
- Bedrooms: 2
- Bathrooms: 2
- Full bathrooms: 2
Rooms
- Room types: Bonus Room, Den
Primary bedroom
- Level: Main
- Area: 130 Square Feet
- Dimensions: 10X13
Bedroom 2
- Level: Main
- Area: 130 Square Feet
- Dimensions: 13X10
Bonus room
- Level: Basement
- Area: 200 Square Feet
- Dimensions: 10X20
Den
- Level: Basement
- Area: 120 Square Feet
- Dimensions: 10X12
Dining room
- Level: Main
- Dimensions: COMBO
Family room
- Level: Basement
- Area: 195 Square Feet
- Dimensions: 13X15
Kitchen
- Level: Main
- Area: 140 Square Feet
- Dimensions: 10X14
Laundry
- Level: Basement
- Area: 182 Square Feet
- Dimensions: 13X14
Living room
- Level: Main
- Area: 221 Square Feet
- Dimensions: 13X17
Heating
- Natural Gas, Forced Air
Cooling
- Central Air
Appliances
- Laundry: In Unit
Features
- 1st Floor Bedroom, 1st Floor Full Bath
- Basement: Finished,Full
- Common walls with other units/homes: End Unit
Interior area
- Total structure area: 1,744
- Total interior livable area: 1,744 sqft
Property
Parking
- Total spaces: 1
- Parking features: Assigned, Guest, On Site
Accessibility
- Accessibility features: No Disability Access
Features
- Patio & porch: Patio
Lot
- Size: 1,742 Square Feet
Details
- Parcel number: 0621214084
- Special conditions: None
Construction
Type & style
- Home type: Townhouse
- Property subtype: Townhouse, Single Family Residence
Materials
- Brick
- Roof: Asphalt
Condition
- New construction: No
- Year built: 1969
- Major remodel year: 2023
Utilities & green energy
- Sewer: Public Sewer
- Water: Public
Community & HOA
Community
- Subdivision: Brandywine
HOA
- Has HOA: Yes
- Amenities included: Pool, Clubhouse
- Services included: Clubhouse, Pool, Exterior Maintenance, Lawn Care
- HOA fee: $232 monthly
Location
- Region: Villa Park
Financial & listing details
- Price per square foot: $118/sqft
- Tax assessed value: $57,985
- Annual tax amount: $3,435
- Date on market: 8/3/2023
- Listing terms: Conventional
- Ownership: Fee Simple w/ HO Assn.
Price history
| Date | Event | Price |
|---|---|---|
| 8/31/2023 | Sold | $205,000+2.5%$118/sqft |
Source:  MRED as distributed by MLS GRID #11850843 Report a problem MRED as distributed by MLS GRID #11850843 Report a problem | ||
| 8/11/2023 | Contingent | $200,000$115/sqft |
Source: MRED as distributed by MLS GRID #11850843 Report a problem | ||
| 8/3/2023 | Listed for sale | $200,000$115/sqft |
Source: MRED as distributed by MLS GRID #11850843 Report a problem | ||
| 8/3/2023 | Listing removed | -- |
Source: MRED as distributed by MLS GRID #11788603 Report a problem | ||
| 5/25/2023 | Contingent | $200,000$115/sqft |
Source: MRED as distributed by MLS GRID #11788603 Report a problem | ||
| 5/21/2023 | Listed for sale | $200,000+71.7%$115/sqft |
Source: MRED as distributed by MLS GRID #11788603 Report a problem | ||
| 3/21/2023 | Sold | $116,500-2.8%$67/sqft |
Source: MRED as distributed by MLS GRID #11670498 Report a problem | ||
| 12/26/2022 | Contingent | $119,900$69/sqft |
Source: MRED as distributed by MLS GRID #11670498 Report a problem | ||
| 11/10/2022 | Listed for sale | $119,900-23.6%$69/sqft |
Source: MRED as distributed by MLS GRID #11670498 Report a problem | ||
| 9/12/2006 | Sold | $157,000+12.9%$90/sqft |
Source: Public Record Report a problem | ||
| 5/14/2004 | Sold | $139,000+51.1%$80/sqft |
Source: Public Record Report a problem | ||
| 7/5/2000 | Sold | $92,000+7%$53/sqft |
Source: Public Record Report a problem | ||
| 5/30/1996 | Sold | $86,000$49/sqft |
Source: Public Record Report a problem | ||
| 6/16/1994 | Sold | $86,000$49/sqft |
Source: Public Record Report a problem | ||
Public tax history
| Year | Property taxes | Tax assessment |
|---|---|---|
| 2024 | $3,695 +6.5% | $57,985 +8.1% |
| 2023 | $3,470 +1% | $53,620 +2.4% |
| 2022 | $3,435 +3.6% | $52,350 +2.5% |
| 2021 | $3,315 +2.4% | $51,050 +2.2% |
| 2020 | $3,236 +6.5% | $49,930 +5.2% |
| 2019 | $3,037 +43.9% | $47,470 +42.9% |
| 2018 | $2,110 +17.8% | $33,230 +15.5% |
| 2017 | $1,791 +12.4% | $28,780 +14.7% |
| 2016 | $1,594 +4% | $25,100 +7.3% |
| 2015 | $1,532 +16.4% | $23,390 +12.5% |
| 2014 | $1,316 +1.4% | $20,800 -1.4% |
| 2013 | $1,298 +1% | $21,090 -6.2% |
| 2012 | $1,285 -34.5% | $22,480 -35.5% |
| 2011 | $1,963 -18.3% | $34,860 -21.6% |
| 2010 | $2,403 +2.2% | $44,440 -6.8% |
| 2009 | $2,351 +1.6% | $47,680 |
| 2008 | $2,314 +6.9% | $47,680 +8.8% |
| 2007 | $2,165 +2.4% | $43,820 +3.8% |
| 2006 | $2,114 +6.6% | $42,200 +6.9% |
| 2005 | $1,984 +7.3% | $39,480 +6.3% |
| 2004 | $1,849 -0.6% | $37,140 +5.4% |
| 2003 | $1,859 +7.3% | $35,250 +9% |
| 2002 | $1,733 +4.2% | $32,350 +8.7% |
| 2001 | $1,663 +2.4% | $29,750 +5.2% |
| 2000 | $1,625 | $28,280 |
Find assessor info on the county website
Neighborhood: 60181
Nearby homes
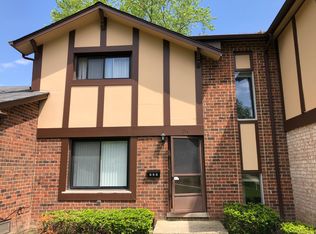
- $277,7003 bd3 ba1.2k sqft18W234 Buckingham Ln, Villa Park, IL 60181Off Market
- $236,600-- bd-- ba850 sqft1S277 Ingersoll Ln, Villa Park, IL 60181Off Market
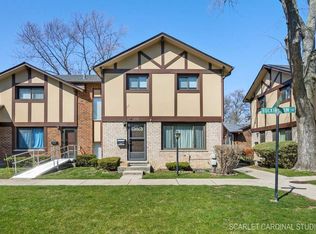
- $330,0004 bd3 ba2.1k sqft18W232 Buckingham Ln, Villa Park, IL 60181Sold
- $287,500-- bd-- ba1.2k sqft1S275 Ingersoll Ln, Villa Park, IL 60181Off Market
- $267,1002 bd2 ba1.6k sqft1S284 Ingersoll Ln, Villa Park, IL 60181Off Market
- $222,800-- bd-- ba850 sqft18W260 Buckingham Ln, Villa Park, IL 60181Off Market
- $257,300-- bd-- ba1k sqft1S282 Ingersoll Ln, Villa Park, IL 60181Off Market
- $268,800-- bd-- ba1k sqft1S273 Ingersoll Ln, Villa Park, IL 60181Off Market
Nearby schools
GreatSchools rating
- NAStevenson SchoolGrades: K-2Distance: 0.1 mi
- 4/10Jackson Middle SchoolGrades: 6-8Distance: 1.1 mi
- 9/10Willowbrook High SchoolGrades: 9-12Distance: 0.7 mi
Schools provided by the listing agent
- Elementary: Stevenson School
- Middle: Jackson Middle School
- High: Willowbrook High School
- District: 45
Source: MRED as distributed by MLS GRID. This data may not be complete. We recommend contacting the local school district to confirm school assignments for this home.
Get a cash offer in 3 minutes
Find out how much your home could sell for in as little as 3 minutes with a no-obligation cash offer.
Estimated market value
$257,000
Get a cash offer in 3 minutes
Find out how much your home could sell for in as little as 3 minutes with a no-obligation cash offer.
Estimated market value
$257,000
- Illinois
- DuPage County
- Villa Park
- 60181
- 18W236 Buckingham Ln
Nearby cities
Nearby zip codes
Other Villa Park Topics
