Skip main navigation
Closed
  • $253,000

    18W276 16th St, Villa Park, IL 60181

    3beds
    2,121sqft
    Townhouse, Single Family Residence
    Built in 1969
    1,240 Square Feet Lot
    $300,200 Zestimate®
    $119/sqft
    $2,957 Estimated rent

    Home value

    $300,200

    $285,000 - $315,000

    $2,957/mo

    Zestimate® history
    Loading
    Loading...

    Owner options

    List your home for rent

    $2,957/mo

    Rent Zestimate®

    Find your next renter with Zillow Rental Manager. Plus, with online applications, you can quickly screen prospective tenants – for free.

    Learn more

    $2,957/mo

    Rent Zestimate®

    Refinance and save

    $2,010/mo

    Est. payment

    Refinancing to a lower rate could help reduce your monthly payments and save thousands over the life of the loan.

    See today's rates

    $2,010/mo

    Est. payment

    Explore your selling options

    Work with a Zillow partner agent

    Leverage their expertise and Zillow's premium Showcase listings to get your home seen by more buyers.

    Get started

    List with your own agent

    Get your home in front of millions of buyers by listing it on Zillow.

    Learn how to do it

    Sell it yourself

    Take full control of how buyers see your home on Zillow by listing For Sale by Owner (FSBO).

    List your home

    What's special

    Villa park livingHome officeEnormous primary bedroomNew carpetsNew carpetAssigned parking spaceNatural light
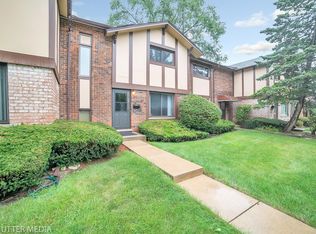
    Welcome to 18W276 16th Street in Villa Park, Illinois! This spacious and move-in ready 2-story Tudor-style townhome is located in the highly sought-after Brandywine subdivision. Boasting 3 bedrooms and 2 full bathrooms, this property offers comfortable and convenient living. As you enter, you'll notice the freshly painted walls and new carpets in each of the bedrooms. The main level features a spacious and bright family room that opens up to the kitchen area. With a sliding door leading to the deck, you can enjoy relaxing views of the private fenced backyard. The kitchen itself is a chef's dream, with an abundance of updated cabinets, ample counter space, and stainless steel appliances. The main level is completed by a strategically placed living room that is flooded with natural light. Heading upstairs, you'll find an enormous primary bedroom that provides plenty of space to unwind. Additionally, there are two generously sized bedrooms and an updated full bathroom. The partially finished lower level offers additional living space, making it the ideal spot for a home office, recreational area, or even a gym. The convenience of an in-unit laundry room adds to the ease of everyday living. The Brandywine subdivision offers a pool and clubhouse for residents to enjoy. With an assigned parking space and ample guest parking, your visitors will never have difficulty finding a spot. One of the highlights of this property is its ideal location. Situated "in the middle of everywhere," you'll be conveniently located near shopping, dining and entertainment at Oakbrook Mall, as well as having easy access to major expressways. Don't miss out on the opportunity to make this exceptional townhome your own. Schedule a showing today and experience the best of Villa Park living. UPDATES PER SELLER *Paint Throughout Unit (2023)* *New Carpet in Bedrooms (2023)* *Full Tear Off Roof (2022)* *Water Heater (2022)* *Front Storm Door (2022)* *Refrigerator (2022)* *Washer (2022)* *Fence (2020)* *Dishwasher (2019)* *Air Conditioner and Furnace (2017)* *Dryer (2015)* *Windows and Sliding Glass Door (2013)* *Added Insulation in Attic (2013)*

    Zillow last checked:

    Listing updated:

    Listing courtesy of:

    Shannon Hormanski 630-202-9494,

    Baird & Warner

    Bought with:

    Mohammed Husain

    Fathom Realty IL LLC

    Source: MRED as distributed by MLS GRID,MLS#: 12010720MLS Logo

    Facts & features

    Interior

    Bedrooms & bathrooms
    • Bedrooms: 3
    • Bathrooms: 2
    • Full bathrooms: 2
    Primary bedroom
    • Features: Flooring (Carpet)
    • Level: Second
    • Area: 209 Square Feet
    • Dimensions: 19X11
    Bedroom 2
    • Features: Flooring (Carpet)
    • Level: Second
    • Area: 126 Square Feet
    • Dimensions: 14X9
    Bedroom 3
    • Features: Flooring (Carpet)
    • Level: Second
    • Area: 110 Square Feet
    • Dimensions: 10X11
    Deck
    • Features: Flooring (Hardwood)
    • Level: Main
    • Area: 40 Square Feet
    • Dimensions: 8X5
    Dining room
    • Features: Flooring (Carpet)
    • Level: Main
    • Dimensions: COMBO
    Family room
    • Features: Flooring (Carpet)
    • Level: Main
    • Area: 192 Square Feet
    • Dimensions: 16X12
    Kitchen
    • Level: Main
    • Area: 100 Square Feet
    • Dimensions: 10X10
    Laundry
    • Level: Basement
    • Area: 100 Square Feet
    • Dimensions: 10X10
    Living room
    • Features: Flooring (Carpet)
    • Level: Main
    • Area: 204 Square Feet
    • Dimensions: 17X12
    Recreation room
    • Features: Flooring (Carpet)
    • Level: Basement
    • Area: 418 Square Feet
    • Dimensions: 22X19
    Storage
    • Level: Basement
    • Area: 30 Square Feet
    • Dimensions: 10X3
    Heating
    • Electric
    Cooling
    • Central Air
    Appliances
    • Included: Range, Dishwasher, Refrigerator, Stainless Steel Appliance(s)
    • Laundry: In Unit
    Features
    • 1st Floor Full Bath, Storage, Beamed Ceilings
    • Basement: Partially Finished,Full
    Interior area
    • Total structure area: 2,121
    • Total interior livable area: 2,121 sqft
    • Finished area below ground: 418

    Property

    Parking
    • Total spaces: 1
    • Parking features: Asphalt, Assigned, Off Street, On Site
    Accessibility
    • Accessibility features: No Disability Access
    Features
    • Patio & porch: Deck, Patio
    • Fencing: Fenced
    Lot
    • Size: 1,240 sqft
    • Dimensions: 20 X 62
    Details
    • Parcel number: 0621214023
    • Special conditions: None
    • Other equipment: Ceiling Fan(s)

    Construction

    Type & style
    • Home type: Townhouse
    • Property subtype: Townhouse, Single Family Residence
    Materials
    • Brick
    Condition
    • New construction: No
    • Year built: 1969
    Details
    • Builder model: STANFORD

    Utilities & green energy

    • Sewer: Public Sewer
    • Water: Lake Michigan

    Community & neighborhood

    Location
    • Region: Villa Park
    • Subdivision: Brandywine

    HOA & financial

    HOA
    • Has HOA: Yes
    • HOA fee: $237 monthly
    • Amenities included: On Site Manager/Engineer, Park, Party Room, Pool
    • Services included: Insurance, Clubhouse, Pool, Exterior Maintenance, Lawn Care, Scavenger, Snow Removal

    Other

    Other facts
    • Listing terms: Conventional
    • Ownership: Fee Simple w/ HO Assn.

    Price history

    DateEventPrice
    4/30/2024Sold$253,000-2.7%$119/sqft
    Source: MRED as distributed by MLS GRID #12010720 Report a problem
    3/28/2024Contingent$260,000$123/sqft
    Source: MRED as distributed by MLS GRID #12010720 Report a problem
    3/21/2024Listed for sale$260,000-1.9%$123/sqft
    Source: MRED as distributed by MLS GRID #12010720 Report a problem
    3/21/2024Listing removed--
    Source: MRED as distributed by MLS GRID #11992958 Report a problem
    2/29/2024Listed for sale$265,000-1.9%$125/sqft
    Source: MRED as distributed by MLS GRID #11992958 Report a problem
    2/29/2024Listing removed--
    Source: MRED as distributed by MLS GRID #11973250 Report a problem
    2/15/2024Listed for sale$270,000+78.8%$127/sqft
    Source: MRED as distributed by MLS GRID #11973250 Report a problem
    12/2/2003Sold$151,000$71/sqft
    Source: Public Record Report a problem
    8/21/2002Sold$151,000+45.2%$71/sqft
    Source: Public Record Report a problem
    3/2/2000Sold$104,000$49/sqft
    Source: Public Record Report a problem

    Public tax history

    YearProperty taxesTax assessment
    2024$4,684 +6.2%$71,361 +8.1%
    2023$4,411 +2.2%$65,990 +2.7%
    2022$4,316 +3.6%$64,230 +2.6%
    2021$4,167 +2.4%$62,630 +2.3%
    2020$4,070 +6.4%$61,250 +5.2%
    2019$3,826 +9.7%$58,230 +14.2%
    2018$3,486 +16.2%$50,990 +15.4%
    2017$3,001 +42.2%$44,170 +41.2%
    2016$2,110 +3.5%$31,290 +7.3%
    2015$2,040 +15.1%$29,150 +12.4%
    2014$1,772 +1.5%$25,930 -1.4%
    2013$1,746 +1.6%$26,300 -6.2%
    2012$1,718 -32.6%$28,030 -35.5%
    2011$2,550 -17.5%$43,480 -21.6%
    2010$3,091 +2.4%$55,440 -6.8%
    2009$3,017 +1.9%$59,490
    2008$2,962 +6.9%$59,490 +8.8%
    2007$2,771 +2.3%$54,680 +3.8%
    2006$2,709 +6.4%$52,670 +6.9%
    2005$2,547 +7.1%$49,270 +6.3%
    2004$2,379 -1.7%$46,350 +3.4%
    2003$2,420 +13.3%$44,830 +14.7%
    2002$2,137 +4%$39,080 +8.8%
    2001$2,054 +2.2%$35,930 +5.2%
    2000$2,009 $34,150

    Find assessor info on the county website

    Neighborhood: 60181

    Nearby schools

    GreatSchools rating
    Schools provided by the listing agent
    • Elementary: Stevenson School
    • Middle: Jackson Middle School
    • High: Willowbrook High School
    • District: 45

    Source: MRED as distributed by MLS GRID. This data may not be complete. We recommend contacting the local school district to confirm school assignments for this home.

    Get a cash offer in 3 minutes
    Find out how much your home could sell for in as little as 3 minutes with a no-obligation cash offer.
    Estimated market value
    $300,200
    Get a cash offer in 3 minutes
    Find out how much your home could sell for in as little as 3 minutes with a no-obligation cash offer.
    Estimated market value
    $300,200