Skip main navigation
Closed
  • $940,500

    18W736 Avenue Chateaux N, Oak Brook, IL 60523

    4beds
    3,313sqft
    Single Family Residence
    Built in 1974
    0.38 Acres Lot
    $940,500 Zestimate®
    $284/sqft
    $4,171 Estimated rent

    Home value

    $940,500

    $856,000 - $1.04M

    $4,171/mo

    Zestimate® history
    Loading
    Loading...

    Owner options

    List your home for rent

    $4,171/mo

    Rent Zestimate®

    Find your next renter with Zillow Rental Manager. Plus, with online applications, you can quickly screen prospective tenants – for free.

    Learn more

    $4,171/mo

    Rent Zestimate®

    Refinance and save

    $7,055/mo

    Est. payment

    Refinancing to a lower rate could help reduce your monthly payments and save thousands over the life of the loan.

    See today's rates

    $7,055/mo

    Est. payment

    Explore your selling options

    Work with a Zillow partner agent

    Leverage their expertise and Zillow's premium Showcase listings to get your home seen by more buyers.

    Get started

    List with your own agent

    Get your home in front of millions of buyers by listing it on Zillow.

    Learn how to do it

    Sell it yourself

    Take full control of how buyers see your home on Zillow by listing For Sale by Owner (FSBO).

    List your home

    What's special

    Brick gas fireplaceStone gas fireplaceExpansive ranch homeMaster bedroomPool houseGenerous sized bedroomsBeautiful stove top island

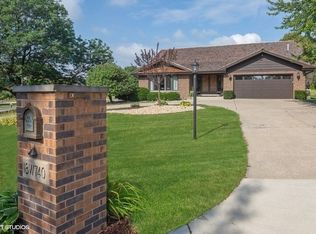
    Expansive ranch home with so much natural light, situated on a private and quiet cul de sac. 4 generous sized bedrooms, 2.5 bathrooms and an unfinished basement with roughed-in plumbing to add an additional bathroom if desired. Gorgeous maturely landscaped backyard with a patio. The main hall bathroom features a Jacuzzi tub, separate stand up shower, steam room and double sink vanity. The master bedroom sits in the back of the house and features a separate full bath with a stand up shower, walk in closet, additional separate closet and entry to the backyard patio with sliding doors. Spacious eat-in kitchen with bay windows, beautiful stove top island and recessed can lighting, pocket door to a separate dining room that flows through the living room featuring large bay windows, a brick gas fireplace and built in custom wood cabinets with glass shelves, a separate family room features a stone gas fireplace, wood beam ceiling and entry way to the backyard patio with sliding doors. Completing the main level of the home is a powder room and separate laundry room with 2 access doors, one to the garage and the other to the outside of the home. 2 car insulated attached garage with drywall and new epoxy flooring. The Chateaux Lorie subdivision offers a playground, park, basketball and tennis courts, swimming pool and pool house for a $450.00 annual fee. Recent updates: Newly refinished hardwood flooring, freshly painted interior and exterior, recessed can lighting, newer refrigerator, water heater 2022, one of the AC is 2021 and professionally epoxied garage floor with functional floor drain *SEE ADDITIONAL INFO for feature sheet and list of updates* Schools: District 58 for Elementary school, District 99 for Downers Grove North High School.

    This property is not currently displayed as for sale or rent on Zillow. This may be different from what's on other websites or public sources.

    Zillow last checked:

    Listing updated:

    Listed by:

    Melissa La Valle 847-446-4000,

    Coldwell Banker Realty

    Bought with:

    Nirmit Parekh

    Real People Realty

    Source: MRED as distributed by MLS GRID,MLS#: 11761923MLS Logo

    Facts & features

    Interior

    Bedrooms & bathrooms
    • Bedrooms: 4
    • Bathrooms: 3
    • Full bathrooms: 2
    • 1/2 bathrooms: 1
    Rooms
    • Room types: Walk In Closet
    Primary bedroom
    • Features: Flooring (Hardwood), Window Treatments (Bay Window(s), Double Pane Windows), Bathroom (Full, Shower Only)
    • Level: Main
    • Area: 448 Square Feet
    • Dimensions: 28X16
    Bedroom 2
    • Features: Flooring (Hardwood), Window Treatments (Double Pane Windows)
    • Level: Main
    • Area: 204 Square Feet
    • Dimensions: 12X17
    Bedroom 3
    • Features: Flooring (Hardwood), Window Treatments (Double Pane Windows)
    • Level: Main
    • Area: 256 Square Feet
    • Dimensions: 16X16
    Bedroom 4
    • Features: Flooring (Hardwood), Window Treatments (Double Pane Windows)
    • Level: Main
    • Area: 154 Square Feet
    • Dimensions: 11X14
    Dining room
    • Features: Flooring (Hardwood)
    • Level: Main
    • Area: 144 Square Feet
    • Dimensions: 12X12
    Family room
    • Features: Flooring (Hardwood), Window Treatments (Bay Window(s))
    • Level: Main
    • Area: 350 Square Feet
    • Dimensions: 25X14
    Kitchen
    • Features: Kitchen (Eating Area-Table Space, Island, Pantry-Closet, Custom Cabinetry), Flooring (Ceramic Tile), Window Treatments (Bay Window(s))
    • Level: Main
    • Area: 600 Square Feet
    • Dimensions: 25X24
    Laundry
    • Features: Flooring (Ceramic Tile), Window Treatments (Double Pane Windows)
    • Level: Main
    • Area: 168 Square Feet
    • Dimensions: 14X12
    Living room
    • Features: Flooring (Hardwood), Window Treatments (Bay Window(s))
    • Level: Main
    • Area: 400 Square Feet
    • Dimensions: 20X20
    Walk in closet
    • Level: Main
    • Area: 63 Square Feet
    • Dimensions: 7X9
    Heating
    • Natural Gas, Sep Heating Systems - 2+, Zoned
    Cooling
    • Central Air, Zoned, Electric
    Appliances
    • Included: Double Oven, Microwave, Dishwasher, Refrigerator, Washer, Dryer, Disposal, Stainless Steel Appliance(s), Cooktop, Oven, Range Hood, Gas Cooktop, Electric Oven, Humidifier, Gas Water Heater
    • Laundry: Main Level, In Unit
    Features
    • 1st Floor Bedroom, 1st Floor Full Bath, Walk-In Closet(s)
    • Flooring: Hardwood
    • Basement: Unfinished,Full
    • Attic: Full,Unfinished
    • Number of fireplaces: 2
    • Fireplace features: Wood Burning, Family Room, Living Room
    Interior area
    • Total structure area: 6,626
    • Total interior livable area: 3,313 sqft

    Property

    Parking
    • Total spaces: 6
    • Parking features: Concrete, Circular Driveway, Garage Door Opener, On Site, Garage Owned, Attached, Driveway, Owned, Garage
    • Attached garage spaces: 2
    • Has uncovered spaces: Yes
    Accessibility
    • Accessibility features: No Disability Access
    Features
    • Stories: 1
    Lot
    • Size: 0.38 Acres
    • Dimensions: 50.5X142.4X60.9X122.6X120.9
    • Features: Cul-De-Sac
    Details
    • Parcel number: 0628300017
    • Special conditions: None
    • Other equipment: Water-Softener Owned, Central Vacuum, TV-Cable, Ceiling Fan(s), Sump Pump, Sprinkler-Lawn

    Construction

    Type & style
    • Home type: SingleFamily
    • Architectural style: Ranch
    • Property subtype: Single Family Residence
    Materials
    • Brick
    • Foundation: Concrete Perimeter
    • Roof: Asphalt
    Condition
    • New construction: No
    • Year built: 1974

    Utilities & green energy

    • Electric: Circuit Breakers, 200+ Amp Service
    • Sewer: Public Sewer
    • Water: Lake Michigan, Public

    Community & HOA

    Community
    • Features: Clubhouse, Park, Pool, Tennis Court(s), Sidewalks
    • Security: Security System, Carbon Monoxide Detector(s)
    • Subdivision: Chateau Loire
    HOA
    • Has HOA: Yes
    • Services included: Pool, Other
    • HOA fee: $450 annually
    Location
    • Region: Oak Brook

    Financial & listing details

    • Price per square foot: $284/sqft
    • Tax assessed value: $251,675
    • Annual tax amount: $8,398
    • Date on market: 6/11/2023
    • Listing terms: Conventional
    • Ownership: Fee Simple

    Price history

    DateEventPrice
    6/30/2023Sold$697,000-3.2%$210/sqft
    Source: MRED as distributed by MLS GRID #11761923 Report a problem
    6/11/2023Listing removed--
    Source: MRED as distributed by MLS GRID #11761923 Report a problem
    6/2/2023Contingent$720,000$217/sqft
    Source: MRED as distributed by MLS GRID #11761923 Report a problem
    5/8/2023Price change$720,000-4.6%$217/sqft
    Source: MRED as distributed by MLS GRID #11761923 Report a problem
    4/28/2023Listed for sale$755,000$228/sqft
    Source: MRED as distributed by MLS GRID #11761923 Report a problem

    Public tax history

    YearProperty taxesTax assessment
    2024$14,244 +8.4%$251,675 +8.1%
    2023$13,134 +3.9%$232,730 +4%
    2022$12,636 +50.5%$223,710 +2.6%
    2021$8,398 +0.1%$218,140 +2.2%
    2020$8,392 -1.4%$213,360 +5.2%
    2019$8,515 -19.5%$202,860 +5.6%
    2018$10,581 +24.1%$192,030 +4.9%
    2017$8,523 -3.9%$182,990 +6.1%
    2016$8,868 -5%$172,390 +7.3%
    2015$9,337 -13.8%$160,600 -10.1%
    2014$10,838 +1%$178,720 -1.4%
    2013$10,735 +1.1%$181,240 -6.2%
    2012$10,615 +0.9%$193,160 -7.9%
    2011$10,526 +0.7%$209,730 -5.8%
    2010$10,452 +0.4%$222,560 -6.8%
    2009$10,406 +3.3%$238,800
    2008$10,071 +7.8%$238,800 +8.8%
    2007$9,345 -12.5%$219,480 -8.9%
    2006$10,684 +5.3%$240,850 +6.9%
    2005$10,151 +5.8%$225,300 +6.3%
    2004$9,598 +7.3%$211,940 +10.1%
    2003$8,947 +7.1%$192,500 +11%
    2002$8,352 +5.1%$173,370 +8.7%
    2001$7,947 +1.8%$159,440 +5.2%
    2000$7,806 $151,560
    Find assessor info on the county website

    Neighborhood: 60523

    Nearby schools

    GreatSchools rating
    Schools provided by the listing agent
    • Elementary: Belle Aire Elementary School
    • Middle: Herrick Middle School
    • High: North High School
    • District: 58

    Source: MRED as distributed by MLS GRID. This data may not be complete. We recommend contacting the local school district to confirm school assignments for this home.

    Get a cash offer in 3 minutes
    Find out how much your home could sell for in as little as 3 minutes with a no-obligation cash offer.
    Estimated market value
    $940,500
    Get a cash offer in 3 minutes
    Find out how much your home could sell for in as little as 3 minutes with a no-obligation cash offer.
    Estimated market value
    $940,500