Skip main navigation
Closed
  • $389,000

    18W750 18th St, Lombard, IL 60148

    3beds
    1,242sqft
    Single Family Residence
    Built in 1958
    0.45 Acres Lot
    $407,400 Zestimate®
    $313/sqft
    $2,993 Estimated rent

    Home value

    $407,400

    $371,000 - $448,000

    $2,993/mo

    Zestimate® history
    Loading
    Loading...

    Owner options

    List your home for rent

    $2,993/mo

    Rent Zestimate®

    Find your next renter with Zillow Rental Manager. Plus, with online applications, you can quickly screen prospective tenants – for free.

    Learn more

    $2,993/mo

    Rent Zestimate®

    Refinance and save

    $2,717/mo

    Est. payment

    Refinancing to a lower rate could help reduce your monthly payments and save thousands over the life of the loan.

    See today's rates

    $2,717/mo

    Est. payment

    Explore your selling options

    Work with a Zillow partner agent

    Leverage their expertise and Zillow's premium Showcase listings to get your home seen by more buyers.

    Get started

    List with your own agent

    Get your home in front of millions of buyers by listing it on Zillow.

    Learn how to do it

    Sell it yourself

    Take full control of how buyers see your home on Zillow by listing For Sale by Owner (FSBO).

    List your home

    What's special

    Spacious bedroomsCorner lotLarge family roomWelcoming foyerLaundry roomUtility sinkOversized asphalt driveway
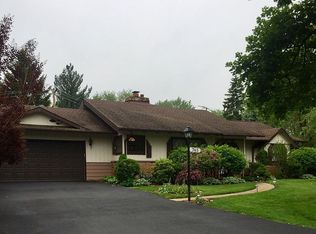
    SPACIOUS HOME IN THE HIGHLY DESIRABLE CONGRESS KNOLLS SUBDIVISION SITUATED ON A LARGE CORNER LOT IN LOMBARD. THIS WELL-MAINTAINED HOME OFFERS A PERFECT COMBINATION OF SPACE, FUNCTIONALITY, AND CONVENIENCE. WITH BOTH AN ATTACHED TWO-CAR GARAGE FEATURING A CHAMBERLAIN GARAGE DOOR OPENER AND A DETACHED ONE-CAR GARAGE EQUIPPED WITH A WOOD-BURNING STOVE AND FLUORESCENT LIGHTING, THIS PROPERTY IS IDEAL FOR CAR ENTHUSIASTS, HOBBYISTS, OR THOSE IN NEED OF EXTRA STORAGE. AN OVERSIZED ASPHALT DRIVEWAY ACCOMMODATES UP TO SIX ADDITIONAL VEHICLES, ENSURING AMPLE PARKING FOR RESIDENTS AND GUESTS. UPON ENTERING, THE WELCOMING FOYER FEATURES AN ENTRY CLOSET - CONVENIENT HALF BATH - AND ACCESS TO BOTH THE LOWER LEVEL AND SECOND FLOOR. THE SPACIOUS LIVING ROOM SHOWCASES BEAUTIFUL HARDWOOD FLOORING - AND THREE LARGE WINDOWS WITH VERTICAL BLINDS, FILLING THE SPACE WITH NATURAL LIGHT. ADJACENT TO THE LIVING ROOM, THE DINING ROOM ALSO OFFERS HARDWOOD FLOORING - CEILING FAN WITH LIGHT - AND LARGE WINDOWS WITH VERTICAL BLINDS. THE WELL-EQUIPPED KITCHEN FEATURES A BLACK KENMORE ELECTRIC GLASS-TOP STOVE - BLACK GE MICROWAVE HOOD - AND A WHITE LG FRENCH DOOR REFRIGERATOR. A GENEROUSLY SIZED 8' X 8' EAT-IN AREA PROVIDES ADDITIONAL TABLE SPACE AND LEADS TO A 6-FOOT SLIDING GLASS DOOR WITH VERTICAL BLINDS, OPENING TO A CONCRETE PATIO IN THE REAR YARD-PERFECT FOR OUTDOOR ENTERTAINING. THE SECOND LEVEL OFFERS THREE SPACIOUS BEDROOMS, EACH WITH CEILING FANS WITH LIGHTS - MULTIPLE WINDOWS WITH BLINDS - AND AMPLE CLOSET SPACE. THE FULL BATHROOM INCLUDES A TUB/SHOWER SURROUND - 36" WOOD VANITY - MEDICINE CABINET MIRROR WITH EXTRA STORAGE, AND A BUILT-IN LINEN NOOK WITH CABINET DOORS. THE LOWER LEVEL OF THE HOME FEATURES A LARGE FAMILY ROOM WITH AN EXTERIOR ACCESS DOOR, A LAUNDRY ROOM EQUIPPED WITH A UTILITY SINK - WHITE GE WASHER, AND A GAS DRYER - PLUS A SPACIOUS UTILITY ROOM AND TWO ADDITIONAL STORAGE ROOMS. ADDITIONAL FEATURES INCLUDE AN OMNI HOUSE WATER FILTRATION SYSTEM - EVERKLEEN 40-GALLON GAS WATER HEATER - AND A JOHNSON WATER CONDITIONING SYSTEM, ENSURING QUALITY WATER THROUGHOUT THE HOME. PROPERTY IS BEING SOLD AS-IS. PROPERTY HAS A PRIVATE WELL. DON'T MISS THIS INCREDIBLE OPPORTUNITY TO OWN A HOME IN ONE OF LOMBARD'S MOST DESIRABLE NEIGHBORHOODS. SCHEDULE YOUR SHOWING TODAY!

    Zillow last checked:

    Listing updated:

    Listing courtesy of:

    Tim Sotis 630-669-9901,

    RE/MAX All Pro

    Bought with:

    Maria Wildoer, CSC

    Realty Executives Advance

    Source: MRED as distributed by MLS GRID,MLS#: 12322080MLS Logo

    Facts & features

    Interior

    Bedrooms & bathrooms
    • Bedrooms: 3
    • Bathrooms: 2
    • Full bathrooms: 1
    • 1/2 bathrooms: 1
    Primary bedroom
    • Features: Flooring (Carpet), Window Treatments (Blinds, Double Pane Windows, Screens)
    • Level: Second
    • Area: 168 Square Feet
    • Dimensions: 14X12
    Bedroom 2
    • Features: Flooring (Carpet), Window Treatments (Blinds, Double Pane Windows, Screens)
    • Level: Second
    • Area: 144 Square Feet
    • Dimensions: 12X12
    Bedroom 3
    • Features: Flooring (Carpet), Window Treatments (Blinds, Double Pane Windows, Screens)
    • Level: Second
    • Area: 100 Square Feet
    • Dimensions: 10X10
    Dining room
    • Features: Flooring (Hardwood), Window Treatments (Blinds, Double Pane Windows, Screens)
    • Level: Main
    • Area: 90 Square Feet
    • Dimensions: 10X9
    Family room
    • Features: Flooring (Vinyl), Window Treatments (Blinds, Double Pane Windows, Screens)
    • Level: Lower
    • Area: 150 Square Feet
    • Dimensions: 15X10
    Foyer
    • Features: Flooring (Ceramic Tile)
    • Level: Main
    • Area: 39 Square Feet
    • Dimensions: 13X3
    Kitchen
    • Features: Flooring (Vinyl), Window Treatments (Blinds, Double Pane Windows, Screens)
    • Level: Main
    • Area: 144 Square Feet
    • Dimensions: 18X8
    Laundry
    • Features: Flooring (Vinyl), Window Treatments (Blinds, Double Pane Windows, Screens)
    • Level: Lower
    • Area: 110 Square Feet
    • Dimensions: 11X10
    Living room
    • Features: Flooring (Hardwood), Window Treatments (Blinds, Double Pane Windows, Screens)
    • Level: Main
    • Area: 221 Square Feet
    • Dimensions: 17X13
    Storage
    • Features: Flooring (Vinyl), Window Treatments (Blinds, Double Pane Windows, Screens)
    • Level: Lower
    • Area: 120 Square Feet
    • Dimensions: 15X8
    Other
    • Features: Flooring (Vinyl)
    • Level: Lower
    • Area: 100 Square Feet
    • Dimensions: 20X5
    Other
    • Features: Flooring (Other), Window Treatments (Display Window(s))
    • Level: Lower
    • Area: 40 Square Feet
    • Dimensions: 8X5
    Heating
    • Natural Gas, Forced Air
    Cooling
    • Central Air
    Appliances
    • Included: Gas Water Heater
    • Laundry: Gas Dryer Hookup, In Unit, Sink
    Features
    • Built-in Features, Separate Dining Room
    • Flooring: Hardwood, Carpet
    • Windows: Screens, Drapes
    • Basement: None
    Interior area
    • Total structure area: 0
    • Total interior livable area: 1,242 sqft

    Property

    Parking
    • Total spaces: 9
    • Parking features: Asphalt, Garage Door Opener, Heated Garage, Garage, On Site, Garage Owned, Attached, Detached, Driveway, Owned
    • Attached garage spaces: 3
    • Has uncovered spaces: Yes
    Accessibility
    • Accessibility features: No Disability Access
    Features
    • Stories: 2
    • Patio & porch: Patio
    Lot
    • Size: 0.45 Acres
    • Dimensions: 187 X 107
    • Features: Corner Lot
    Details
    • Additional structures: Second Garage, Garage(s)
    • Parcel number: 0621300022
    • Special conditions: None
    • Other equipment: Ceiling Fan(s)

    Construction

    Type & style
    • Home type: SingleFamily
    • Property subtype: Single Family Residence
    Materials
    • Brick
    • Foundation: Concrete Perimeter
    • Roof: Asphalt
    Condition
    • New construction: No
    • Year built: 1958

    Utilities & green energy

    • Electric: Circuit Breakers
    • Sewer: Public Sewer, Storm Sewer
    • Water: Well

    Community & neighborhood

    Community
    • Community features: Curbs, Street Lights, Street Paved, Sidewalks
    Location
    • Region: Lombard
    • Subdivision: Congress Knolls

    HOA & financial

    HOA
    • Services included: None

    Other

    Other facts
    • Listing terms: Conventional
    • Ownership: Fee Simple

    Price history

    DateEventPrice
    5/23/2025Sold$389,000-0.2%$313/sqft
    Source: MRED as distributed by MLS GRID #12322080 Report a problem
    4/16/2025Contingent$389,900$314/sqft
    Source: MRED as distributed by MLS GRID #12322080 Report a problem
    4/10/2025Price change$389,900-2.5%$314/sqft
    Source: MRED as distributed by MLS GRID #12322080 Report a problem
    4/2/2025Listed for sale$399,900$322/sqft
    Source: MRED as distributed by MLS GRID #12322080 Report a problem
    3/30/2025Contingent$399,900$322/sqft
    Source: MRED as distributed by MLS GRID #12322080 Report a problem
    3/27/2025Listed for sale$399,900+132.5%$322/sqft
    Source: MRED as distributed by MLS GRID #12322080 Report a problem
    8/3/1995Sold$172,000$138/sqft
    Source: Public Record Report a problem

    Public tax history

    YearProperty taxesTax assessment
    2024$9,014 +7%$137,446 +8.1%
    2023$8,427 +2.2%$127,100 +4%
    2022$8,248 +3.7%$122,180 +2.6%
    2021$7,954 +2.2%$119,140 +2.2%
    2020$7,780 +6.1%$116,520 +5.2%
    2019$7,333 +7.5%$110,780 +12%
    2018$6,822 +4.3%$98,930 +4.9%
    2017$6,542 +1%$94,270 +6.2%
    2016$6,479 -9%$88,800 -3.4%
    2015$7,122 +17.1%$91,920 +15.6%
    2014$6,081 +1.7%$79,510 -1.4%
    2013$5,978 +0.9%$80,630 -6.2%
    2012$5,923 +4.6%$85,930 -7.9%
    2011$5,661 -3.8%$93,300 -6.8%
    2010$5,886 +3%$100,100 -6.8%
    2009$5,715 +2.2%$107,400
    2008$5,591 +6.9%$107,400 +8.8%
    2007$5,232 +2.6%$98,710 +4.3%
    2006$5,097 +5.7%$94,640 +6.9%
    2005$4,821 +7.2%$88,530 +6.3%
    2004$4,496 +6.4%$83,280 +10.1%
    2003$4,226 +4.6%$75,640 +6.8%
    2002$4,039 +3.6%$70,850 +8.7%
    2001$3,900 +2%$65,150 +5.2%
    2000$3,824 $61,930

    Find assessor info on the county website

    Neighborhood: 60148

    Nearby schools

    GreatSchools rating
    Schools provided by the listing agent
    • Elementary: York Center Elementary School
    • Middle: Jackson Middle School
    • High: Willowbrook High School
    • District: 45

    Source: MRED as distributed by MLS GRID. This data may not be complete. We recommend contacting the local school district to confirm school assignments for this home.

    Get a cash offer in 3 minutes
    Find out how much your home could sell for in as little as 3 minutes with a no-obligation cash offer.
    Estimated market value
    $407,400
    Get a cash offer in 3 minutes
    Find out how much your home could sell for in as little as 3 minutes with a no-obligation cash offer.
    Estimated market value
    $407,400