This fully updated 4-bedroom, 2.5-bath brick home in the sought-after Rosehill Estates community is the one you've been waiting for. You'll be right at home with an open floor plan, beautiful hardwood floors and thoughtful upgrades throughout. The custom kitchen, fully remodeled in 2017, features 42" cabinets, granite countertops, stainless steel appliances, tile backsplash, under-cabinet lighting, and a charming breakfast room complete with coffee bar with lighted glass cabinets, extra storage and views out the sliding glass doors to your backyard sanctuary. The spacious living and dining rooms, complete with recessed lighting and gorgeous hardwoods, is perfect for hosting family gatherings. The updated powder room adds convenience on the main level. Upstairs, the primary bedroom offers two closets and private access to a shared full bath with dual vanity. The two additional bedrooms have hallway access to the same bathroom. The finished basement and sub-basement offer additional living space with a spacious family room, custom stone fireplace wall, built-in bar and oversized closet, and 4th bed or home office adjacent to a full bath with a glass-enclosed shower. Step outside to the fully fenced backyard oasis that boasts an in-ground, heated saltwater pool (5.5ft at deepest and 3ft at shallowest) and automatic safety cover. Recent updates include: New 200 Amp electrical panel and 240V dryer outlet, sump pump battery back up, gutter guards (2025), dishwasher (2024), sump pump (2020), A/C, and humidifier (2009), roof (2016). Located in the welcoming community of Rosehill Estates within close proximity to top rated schools, parks, library, shopping, dining, train, and I-55. Welcome Home! MULTIPLE OFFERS RECEIVED, BEST AND FINAL DUE BY TUESDAY JULY 15th at 10am.
Closed
Zillow last checked:
Listing updated:
Bought with:
Andrea Quinones
Platinum Partners Realtors
Stephanie Pellegrino
Platinum Partners Realtors
Source: MRED as distributed by MLS GRID,MLS#: 12404932
Price history
| Date | Event | Price |
|---|---|---|
| 8/29/2025 | Sold | $575,000+1.1%$259/sqft |
Source:  MRED as distributed by MLS GRID #12404932 Report a problem MRED as distributed by MLS GRID #12404932 Report a problem | ||
| 7/16/2025 | Contingent | $569,000$256/sqft |
Source: MRED as distributed by MLS GRID #12404932 Report a problem | ||
| 7/10/2025 | Listed for sale | $569,000+13.8%$256/sqft |
Source: MRED as distributed by MLS GRID #12404932 Report a problem | ||
| 3/27/2023 | Sold | $500,000+0.2%$225/sqft |
Source: MRED as distributed by MLS GRID #11704792 Report a problem | ||
| 3/9/2023 | Pending sale | $498,888$224/sqft |
Source: MRED as distributed by MLS GRID #11704792 Report a problem | ||
| 2/21/2023 | Contingent | $498,888$224/sqft |
Source: MRED as distributed by MLS GRID #11704792 Report a problem | ||
| 2/15/2023 | Listed for sale | $498,888$224/sqft |
Source: MRED as distributed by MLS GRID #11704792 Report a problem | ||
Nearby homes
- $478,1003 bd2 ba1.4k sqft18W751 83rd St, Downers Grove, IL 60516Off Market
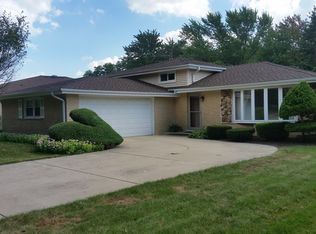
- $481,400-- bd2 ba1.4k sqft9S345 Kearney Rd, Downers Grove, IL 60516Off Market
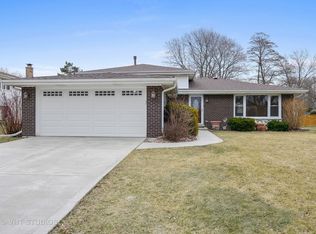
- $436,100-- bd1 ba1.5k sqft9S370 Rosehill Ct, Downers Grove, IL 60516Off Market
- $503,0003 bd2 ba1.6k sqft9S355 Kearney Rd, Downers Grove, IL 60516Off Market
Get a cash offer in 3 minutes
Find out how much your home could sell for in as little as 3 minutes with a no-obligation cash offer.
Estimated market value
$597,900
