Skip main navigation
Active with contingency
  • $279,500

    19 12th St NE, Faribault, MN 55021

    2beds
    1,044sqft
    : 
    $1,783/mo
    Get pre-qualified
    Single Family
    Built in 1900
    0.36 Acres Lot
    $-- Zestimate®
    $268/sqft
    $-- HOA

    What's special

    Hardwood floorsVinyl sidingBeautiful original woodworkCharming arched breakfast alcoveOriginal doors and trimWelcoming front sitting roomCentral air
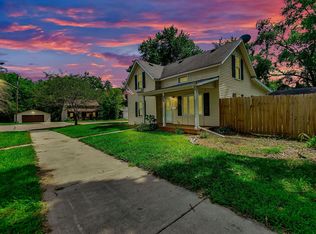
    WANT GARAGE? More than just a charming home, this property offers the kind of garage and workspace that's nearly impossible to find in town. Need room to work, build, restore or create? The heated 748 sq. ft. detached garage with its own electrical service, heat, insulation and window air offers endless possibilities for hobbyists, collectors, woodworkers, craftspeople or anyone needing exceptional workspace. A second detached garage provides additional parking and storage. Set on over ? acre with a tree-lined backyard, this home combines timeless character with thoughtful updates, including a new roof, vinyl siding and central air. Step inside to discover beautiful original woodwork, hardwood floors, original doors and trim, a welcoming front sitting room, formal dining room with an ornate built-in hutch, and an inviting living room filled with natural light. The remodeled kitchen features new cabinetry, countertops, appliances, sink, flooring and updated lighting, while the charming arched breakfast alcove adds even more personality. The unfinished attic presents future expansion potential, while the lower level offers a spacious rec area, workshop space, half bath, laundry and abundant storage. Just two blocks from the Cannon River and city bike trails. Schedule your showing today!
    27 days
    |
    741
    |
    36
    |

    Zillow last checked:

    Listing updated:

    Listed by:

    Daryl Bauer 952-240-5773,

    Re/Max Advantage Plus

    Source: NorthstarMLS as distributed by MLS GRID,MLS#: 7113199MLS Logo

      Facts & features

      Interior

      Bedrooms & bathrooms
      • Bedrooms: 2
      • Bathrooms: 2
      • Full bathrooms: 1
      • 1/2 bathrooms: 1
      Bedroom
      • Level: Main
      • Area: 144 Square Feet
      • Dimensions: 12x12
      Bedroom 2
      • Level: Main
      • Area: 120 Square Feet
      • Dimensions: 12x10
      Bathroom
      • Level: Main
      • Area: 40 Square Feet
      • Dimensions: 8x5
      Bathroom
      • Level: Lower
      • Area: 132 Square Feet
      • Dimensions: 12x11
      Dining room
      • Level: Main
      • Area: 156 Square Feet
      • Dimensions: 13x12
      Flex room
      • Level: Main
      • Area: 72 Square Feet
      • Dimensions: 12x6
      Informal dining room
      • Level: Main
      • Area: 36 Square Feet
      • Dimensions: 6x6
      Kitchen
      • Level: Main
      • Area: 110 Square Feet
      • Dimensions: 10x11
      Living room
      • Level: Main
      • Area: 195 Square Feet
      • Dimensions: 13x15
      Mud room
      • Level: Main
      • Area: 36 Square Feet
      • Dimensions: 4x9
      Recreation room
      • Level: Lower
      • Area: 481 Square Feet
      • Dimensions: 13x37
      Storage
      • Level: Lower
      • Area: 90 Square Feet
      • Dimensions: 9x10
      Storage
      • Level: Lower
      • Area: 120 Square Feet
      • Dimensions: 12x10
      Utility room
      • Level: Lower
      • Area: 192 Square Feet
      • Dimensions: 12x16
      Heating
      • Forced Air
      Cooling
      • Central Air
      Appliances
      • Included: Dishwasher, Dryer, Gas Water Heater, Microwave, Range, Refrigerator, Washer, Water Softener Owned
      • Laundry: Lower Level
      Features
      • Basement: Block,Daylight,Full,Partially Finished,Storage Space
      • Has fireplace: No
      Interior area
      • Total structure area: 2,016
      • Total interior livable area: 1,044 sqft
      • Finished area above ground: 1,044
      • Finished area below ground: 0

      Property

      Parking
      • Total spaces: 4
      • Parking features: Detached Garage, Gravel, Concrete, Electric, Garage, Garage Door Opener, Heated Garage, Insulated Garage, Multiple Garages, Storage
      • Garage spaces: 4
      • Has uncovered spaces: Yes
      • Details: Garage Dimensions (22x34 20x22)
      Accessibility
      • Accessibility features: None
      Features
      • Levels: One
      • Stories: 1
      Lot
      • Size: 0.36 Acres
      • Dimensions: 75 x 165
      • Features: Near Public Transit, Tree Coverage - Medium
      Details
      • Additional structures: Garage(s), Storage Shed
      • Foundation area: 1044
      • Parcel number: 1830426176
      • Zoning description: Residential-Single Family

      Construction

      Type & style
      • Home type: SingleFamily
      • Property subtype: Single Family
      Materials
      • Block, Frame
      • Roof: Age 8 Years or Less,Asphalt,Pitched
      Condition
      • New construction: No
      • Year built: 1900

      Utilities & green energy

      • Electric: Circuit Breakers
      • Gas: Natural Gas
      • Sewer: City Sewer/Connected
      • Water: City Water/Connected

      Community & HOA

      Community
      • Subdivision: Town/North Faribault
      HOA
      • Has HOA: No
      Location
      • Region: Faribault

      Financial & listing details

      • Price per square foot: $268/sqft
      • Tax assessed value: $187,500
      • Annual tax amount: $2,020
      • Date on market: 7/21/2026
      • Cumulative days on market: 2 days
      • Road surface type: Paved

        Estimated market value

        Not available

        Estimated sales range

        Not available

        Not available

        Price history

        DateEventPrice
        7/21/2026Listed for sale$279,500+101.1%$268/sqft
        Source: NorthstarMLS as distributed by MLS GRID #7113199 Report a problem
        12/9/2005Sold$139,000$133/sqft
        Source: Public Record Report a problem

        Public tax history

        YearProperty taxesTax assessment
        2025$1,894 +20.2%$187,500 +5.5%
        2024$1,576 +4.5%$177,800 +17.2%
        2023$1,508 +9.4%$151,700 +6.8%
        2022$1,378 +8.7%$142,000 +13.3%
        2021$1,268 +12.6%$125,300 +6.9%
        2020$1,126 $117,200 +8%
        2019$1,126 +10.6%$108,500 +8.6%
        2018$1,018 +0.4%$99,900 +1.9%
        2017$1,014 +10.7%$98,000 +10%
        2016$916 $89,100 +1.7%
        2015$916 -8.2%$87,600 -8.9%
        2014$998 -12.6%$96,200
        2013$1,142 -21.1%--
        2012$1,448 --
        2011$1,448 +19.1%--
        2010$1,216 -1.6%--
        2009$1,236 -4.6%--
        2008$1,296 +6.6%--
        2007$1,216 -9.7%--
        2006$1,346 +28.2%--
        2004$1,050 +6.3%--
        2003$988 +5.3%--
        2002$938 -32.4%--
        2001$1,388 --
        Find assessor info on the county website

        Monthly payment

        Est. payment

        Payment breakdown

        Explore the cost of this home by adjusting the details. Changes won't be saved.
        All calculations are estimates and provided by Zillow, Inc. for informational purposes only. Actual amounts may vary.
        HOA fees may include property taxes on listings classified as Co-Ops. Contact the listing agent and/or owner for fee details.
        See how much you could borrow to make a competitive offer.

        Climate risks

        Neighborhood: 55021

        Getting around

        44 / 100
        Car-Dependent
        60 / 100
        Bikeable

        Nearby schools

        GreatSchools rating

        A local agent can set up tours, give advice and negotiate with sellers.

        Browse local experts

        Similar homes