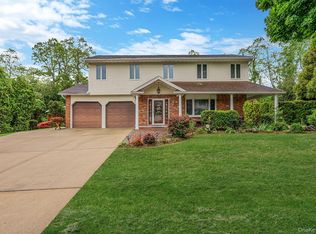
****Property includes 2 separate structures** Main house is 19 Brook Street and 19 A is separate cottage with separate utilities! This is a Legal Two by C/O and a rare find!*** ? Enjoy this unique find boasting 2 dwellings, each with its own CO! On over a quarter of an acre property, the main house has 4 Bedrooms, 2 Full Baths, Formal Dining Room for entertaining, Formal Living Room boasts a fireplace, classic molding and both have beautiful hardwood floors. There are many distinctive features in this home including a custom child’s bedroom, coffered ceiling in the dining room and a hidden Murphy door! The main floor has Central Air and the whole house gas/steam heat. Generous storage throughout also includes unfinished basement. The back yard has a custom-built fence and manicured park-like grounds. The asphalt driveway can accommodate 7 to 8 vehicles and has Belgian block curbing which leads to a beautiful one bedroom apartment by CO with a large deck over 3 garages. One is a 1 1/2 car garage ideal for a workshop. The middle garage has a mechanics pit and the right garage has indoor access to the apartment above. This is an ideal opportunity for rental income or guest accommodations. This unique feature adds both flexibility and long term value to an already impressive property. A must see...you will fall in love!
*Taxes Include Village Tax*
For sale
$860,000
19 and 19A Brook Street, Lindenhurst, NY 11757
5beds
2,761sqft
Single Family Residence, Residential
Built in 1933
0.31 Acres Lot
$-- Zestimate®
$311/sqft
$-- HOA
What's special
- 47 days |
- 1,068 |
- 56 |
Zillow last checked:
Listing updated:
Listed by:
Century 21 Adams Real Estate 631-661-7200,
Francesca Fourounjian 631-645-3459
Source: OneKey® MLS as distributed by MLS GRID,MLS#: 997686
Loading...
Facts & features
Interior
Bedrooms & bathrooms
- Bedrooms: 5
- Bathrooms: 3
- Full bathrooms: 3
Other
- Description: Foyer-L/R-FDR-Kitchen-1 Bedroom-Full Bathroom-Laundry Area
- Level: First
Other
- Description: 2 Bedrooms-Spacious Primary Bedroom w/entrance to Full Bathroom-Office
- Level: Second
Other
- Description: Partial-Unfinished-Storage
- Level: Basement
Other
- Description: Cottage-3 Garages w/ 1 bedroom apartment above
- Level: Other
Heating
- Natural Gas
Cooling
- Central Air
Appliances
- Included: Convection Oven, Dishwasher, Gas Cooktop, Gas Range, Refrigerator, Gas Water Heater
- Laundry: Washer/Dryer Hookup, Electric Dryer Hookup, In Hall, Washer Hookup
Features
- First Floor Bedroom, First Floor Full Bath, Ceiling Fan(s), Crown Molding, Eat-in Kitchen, Entrance Foyer, Formal Dining, Pantry, Primary Bathroom, Storage
- Basement: Partial,Storage Space,Unfinished
- Attic: Dormer
- Number of fireplaces: 1
- Fireplace features: Living Room, Wood Burning
Interior area
- Total structure area: 2,761
- Total interior livable area: 2,761 sqft
Property
Parking
- Total spaces: 7
- Parking features: Detached, Driveway, Garage
- Garage spaces: 3
- Has uncovered spaces: Yes
Features
- Levels: Bi-Level
- Patio & porch: Deck
- Exterior features: Fire Pit, Rain Gutters
- Fencing: Back Yard
- Has view: Yes
- View description: Neighborhood
Lot
- Size: 0.31 Acres
- Features: Back Yard, Front Yard, Landscaped, Near Public Transit, Near School, Near Shops, Paved, Private
Details
- Additional structures: Garage(s), Guest House
- Parcel number: 0103024000300021000
- Special conditions: None
- Other equipment: None
Construction
Type & style
- Home type: SingleFamily
- Architectural style: Cottage,Other
- Property subtype: Single Family Residence, Residential
Materials
- Vinyl Siding
- Foundation: Block
Condition
- Updated/Remodeled
- Year built: 1933
Utilities & green energy
- Sewer: Public Sewer
- Water: Public
- Utilities for property: Cable Available, Electricity Available, Electricity Connected, Natural Gas Available, Phone Connected, Sewer Available, Sewer Connected, Trash Collection Public, Water Available, Water Connected
Community & HOA
Community
- Security: Smoke Detector(s)
HOA
- Has HOA: No
Location
- Region: Lindenhurst
Financial & listing details
- Price per square foot: $311/sqft
- Annual tax amount: $16,870
- Date on market: 5/27/2026
- Cumulative days on market: 48 days
- Listing agreement: Exclusive Right To Sell
- Electric utility on property: Yes
Estimated market value
Not available
Estimated sales range
Not available
Not available
Price history
| Date | Event | Price |
|---|---|---|
| 5/27/2026 | Listed for sale | $860,000$311/sqft |
Source:  OneKey® MLS as distributed by MLS GRID #997686 Report a problem OneKey® MLS as distributed by MLS GRID #997686 Report a problem | ||
Public tax history
Tax history is unavailable.
Monthly payment
Climate risks
Neighborhood: 11757
Nearby schools
GreatSchools rating
- 2/10Daniel Street SchoolGrades: K-5Distance: 0.8 mi
- 4/10Lindenhurst Middle SchoolGrades: 6-8Distance: 0.4 mi
- 6/10Lindenhurst Senior High SchoolGrades: 9-12Distance: 0.7 mi
Schools provided by the listing agent
- Elementary: Harding Avenue School
- Middle: Lindenhurst Middle School
- High: Lindenhurst Senior High School
Source: OneKey® MLS as distributed by MLS GRID. This data may not be complete. We recommend contacting the local school district to confirm school assignments for this home.
- $775,300-- bd-- ba-- sqft145 Alhambra Ave, Lindenhurst, NY 11757Off Market
- $--2 bd2 ba1.3k sqft104 Nick Way, Lindenhurst, NY 11757Off Market

- $--2 bd2 ba1.1k sqft103 Nick Way, Lindenhurst, NY 11757Off Market
- $543,0002 bd2 ba1.1k sqft3 Grace Ln, Lindenhurst, NY 11757Off Market

- $543,0002 bd2 ba1.1k sqft2 Grace Ln, Lindenhurst, NY 11757Off Market
- $525,500-- bd-- ba-- sqft434 South Broadway, Lindenhurst, NY 11757Off Market
- $525,500-- bd-- ba-- sqft424 South Broadway, Lindenhurst, NY 11757Off Market
- $543,0002 bd2 ba1.1k sqft11 Grace Ln, Lindenhurst, NY 11757Off Market
- $950,000-- bd-- ba-- sqftPoplar Springs Rd, Lindenhurst, NY 11757Sold
A local agent can set up tours, give advice and negotiate with sellers.
Similar homes
- $625,0004 bd2 ba1.7k sqft426 N 4th Street, Lindenhurst, NY 11757For Sale

 MLS ID #1022671, John M. Cordeira, Listing by: Cordeira Homes. OneKey® MLS as distributed by MLS GRID
 - $599,0004 bd2 ba1.7k sqft20 E Clearwater Road, Lindenhurst, NY 11757For Sale
 MLS ID #1013669, Cory Zuckerman Berg, Listing by: HomeSmart Premier Living Rlty. OneKey® MLS as distributed by MLS GRID
 - $869,0004 bd3 ba2.2k sqft28 Manchester Boulevard, Wheatley Heights, NY 11798For Sale
 MLS ID #998961, Nicole Schwartz, Listing by: RE/MAX Team. OneKey® MLS as distributed by MLS GRID
 - $599,9003 bd2 ba1.4k sqft9 Johnson Place, Lindenhurst, NY 11757For Sale
 MLS ID #1011177, Matthew B. Arnold, Listing by: James A Netter Real Estate Inc. OneKey® MLS as distributed by MLS GRID
 - $839,0006 bd2 ba2k sqft161 Arlyn Drive W, Massapequa, NY 11758For SaleMLS ID #1013673, Amanda K. Lavender, Listing by: Signature Premier Properties. OneKey® MLS as distributed by MLS GRID
- $779,0005 bd3 ba1.5k sqft18 Wheelbarrow Lane, Wantagh, NY 11793For SaleMLS ID #1024051, Barbara G. Poggio, Listing by: Realty Connect USA LLC. OneKey® MLS as distributed by MLS GRID
- $829,0004 bd2 ba2k sqft34 Seabreeze Road, Massapequa, NY 11758For SaleMLS ID #989679, Melinda Brooks Pesso, Listing by: Corcoran SRG Residential. OneKey® MLS as distributed by MLS GRID
- $849,9004 bd2 ba1.7k sqft5 Highpoint Drive, Huntington, NY 11743For SaleMLS ID #1011600, Nadia M. Chai, Listing by: Coldwell Banker American Homes. OneKey® MLS as distributed by MLS GRID
- $860,0004 bd3 ba2.4k sqft97 Elk Street, South Huntington, NY 11743For SaleMLS ID #1023338, Nahida Ahmadzada, Listing by: Realty Connect USA L I Inc. OneKey® MLS as distributed by MLS GRID
- $599,0003 bd2 ba1.8k sqft145 W Lido Prom, Lindenhurst, NY 11757For SaleMLS ID #1013011, Kimberly A. O'Neill, Listing by: Century 21 AA Realty. OneKey® MLS as distributed by MLS GRID
- $640,0005 bd2 ba1.6k sqft76 E Hollywood Avenue, Lindenhurst, NY 11757For SaleMLS ID #931798, Bernadin Bernard, Listing by: Focus 1 Realty Corp. OneKey® MLS as distributed by MLS GRID
- $799,9005 bd2 ba2.1k sqft2 Glow Lane, Hicksville, NY 11801For SaleMLS ID #1022584, Randy B. Stander, Listing by: Summit Realty Group of NY. OneKey® MLS as distributed by MLS GRID
- $885,0004 bd3 ba3.3k sqft29 Vail Street, Northport, NY 11768For SaleMLS ID #1023480, Deborah A. Dooley CBR, Listing by: Signature Premier Properties. OneKey® MLS as distributed by MLS GRID
- $875,0005 bd2 ba2.1k sqft1989 Charles Street, Bellmore, NY 11710For SaleMLS ID #1013515, Vincent Esposito, Listing by: Signature Premier Properties. OneKey® MLS as distributed by MLS GRID
- $799,0004 bd2 ba1.8k sqft1 Marlboro Avenue, Massapequa, NY 11758For SaleMLS ID #1017934, Steven J. Rainone CBR SRES, Listing by: James A Netter Real Estate Inc. OneKey® MLS as distributed by MLS GRID
- $799,9995 bd2 ba1.9k sqft1 Dogwood Street, Farmingdale, NY 11735For SaleMLS ID #1010587, Susan R. McCoy GRI CBR, Listing by: Your Home Sold Guaranteed Rlty. OneKey® MLS as distributed by MLS GRID
- $780,0004 bd3 ba1.8k sqft82 Stahley Street, Brentwood, NY 11717For SaleMLS ID #1024146, Janessa Vargas C2EX, Listing by: Coldwell Banker American Homes. OneKey® MLS as distributed by MLS GRID
- $729,9996 bd3 ba2.1k sqft304 Concord Street, Dix Hills, NY 11746For SaleMLS ID #1018326, Michelle Keegan, Listing by: Douglas Elliman Real Estate. OneKey® MLS as distributed by MLS GRID
- $999,9904 bd4 ba2.8k sqft220 Windsor Avenue, Brightwaters, NY 11718For SaleMLS ID #999271, Matthew B. Arnold, Listing by: James A Netter Real Estate Inc. OneKey® MLS as distributed by MLS GRID
- $725,0003 bd1 ba1.6k sqft398 Ocean Avenue, Massapequa, NY 11758For SaleMLS ID #1021869, Teresa A. DeDonato, Listing by: Signature Premier Properties. OneKey® MLS as distributed by MLS GRID
