Skip main navigation
Off market
  • Price Unknown

    19-21 Auburn St, Waltham, MA 02453

    7beds
    3,252sqft
    2 Family - 2 Units Up/Down
    Built in 1910
    -- sqft lot
    $-- Zestimate®
    $--/sqft
    $-- Estimated rent

    Home value

    Not available

    Estimated sales range

    Not available

    Not available

    Zestimate® history
    Loading
    Loading...

    Owner options

    List your home for rent

    Find your next renter with Zillow Rental Manager. Plus, with online applications, you can quickly screen prospective tenants – for free.

    Learn more
    Refinance and save

    Refinancing to a lower rate could help reduce your monthly payments and save thousands over the life of the loan.

    See today's rates

    Explore your selling options

    Work with a Zillow partner agent

    Leverage their expertise and Zillow's premium Showcase listings to get your home seen by more buyers.

    Get started

    List with your own agent

    Get your home in front of millions of buyers by listing it on Zillow.

    Learn how to do it

    Sell it yourself

    Take full control of how buyers see your home on Zillow by listing For Sale by Owner (FSBO).

    List your home

    What's special

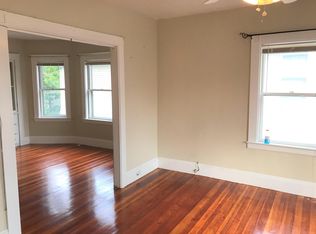
    This large 2 family home is located in one of Waltham's most desirable locations, close to Moody St, Main St, area colleges and the Waltham Children's hospital. The building has ample parking and a spacious lot. Top floor unit is a beautifully renovated 4 bedroom 2 bath duplex unit and the bottom floor is a 3 bed with many updates. Clean and spacious basement perfect for storage or workshop area. Let this be your turnkey investment or live in one unit and rent the other unit!

    This property is off market, which means it's not currently listed for sale or rent on Zillow. This may be different from what's available on other websites or public sources.
    Zillow last checked:

    Listing updated:

    Listed by:

    John D. Conroy 617-834-0406,

    East Coast Realty, Inc. 617-739-2211

    Bought with:

    Michael Fiman

    ANS Associates

    Source: MLS PIN,MLS#: 72894081

    Facts & features

    Interior

    Bedrooms & bathrooms
    • Bedrooms: 7
    • Bathrooms: 3
    • Full bathrooms: 3
    Heating
    • Oil
    Appliances
    • Included: Range, Dishwasher, Refrigerator, Washer, Dryer, Microwave
    Features
    • Ceiling Fan(s), Walk-Up Attic, Storage, Living Room, Dining Room, Kitchen, Laundry Room
    • Flooring: Hardwood, Carpet
    • Basement: Full,Concrete
    • Has fireplace: No
    Interior area
    • Total structure area: 3,252
    • Total interior livable area: 3,252 sqft

    Property

    Parking
    • Total spaces: 6
    • Parking features: Paved Drive, Off Street
    • Uncovered spaces: 6
    Features
    • Patio & porch: Porch
    • Exterior features: Balcony/Deck
    Lot
    • Size: 5,227 Square Feet
    Details
    • Parcel number: 835835
    • Zoning: 1

    Construction

    Type & style
    • Home type: MultiFamily
    • Property subtype: 2 Family - 2 Units Up/Down
    Materials
    • Frame
    • Foundation: Stone
    • Roof: Shingle
    Condition
    • Year built: 1910

    Utilities & green energy

    • Electric: 100 Amp Service
    • Sewer: Public Sewer
    • Water: Public
    • Utilities for property: for Gas Range

    Community & HOA

    Community
    • Features: Public Transportation, Park, Medical Facility, Highway Access, Public School, T-Station, University
    Location
    • Region: Waltham

    Financial & listing details

    • Tax assessed value: $858,200
    • Annual tax amount: $9,714
    • Date on market: 1/24/2026
    • Listing terms: Contract
    • Total actual rent: 2250

    Price history

    DateEventPrice
    10/31/2021Sold$975,000$300/sqft
    Source: MLS PIN #72894081 Report a problem

    Public tax history

    Tax history is unavailable.

    Neighborhood: 02453

    Nearby schools

    GreatSchools rating
    Schools provided by the listing agent
    • Elementary: Stanley
    • Middle: Mcdevitt
    • High: Waltham Senior

    Source: MLS PIN. This data may not be complete. We recommend contacting the local school district to confirm school assignments for this home.