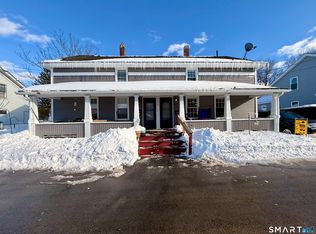
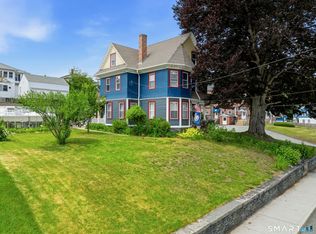
19-21 Mohegan Street, Putnam, CT. Spacious double-lot 3-family property featuring an in-ground pool, fully fenced yard, and multiple sheds. The right side unit spans the basement, first, and second floors with 4 bedrooms and 1.5 baths. The lower left unit is a 1 bedroom 1 bath, and the top left unit with a sliding glass door is also a 1 bedroom 1 bath. Conveniently located just minutes from downtown Putnam amenities, shopping, and services. Easy commute to Worcester in about 25 minutes, Providence in about 45 minutes, and both New London and Hartford in under an hour. Currently occupied by tenants. 5 minutes to I-395 and major shopping with solid outdoor space and strong regional accessibility.
For sale
Price cut: $5K (9/19)
$444,900
19-21 Mohegan Street, Putnam, CT 06260
6beds
2,354sqft
Multi Family
Built in 1897
-- sqft lot
$441,600 Zestimate®
$189/sqft
$-- HOA
What's special
Multiple shedsIn-ground poolSliding glass doorFully fenced yardSpacious double-lotSolid outdoor space
- 68 days
- 198
- 9
Zillow last checked:
Listing updated:
Listed by:
Anthony Chabot (508)847-0902,
Chabot & Associates Real Estate 508-847-0902
Source: Smart MLS,MLS#: 24198642
Facts & features
Interior
Bedrooms & bathrooms
- Bedrooms: 6
- Bathrooms: 4
- Full bathrooms: 3
- 1/2 bathrooms: 1
Heating
- Hot Water, Natural Gas
Cooling
- None
Appliances
- Included: Electric Water Heater, Water Heater
Features
- Basement: Partial
- Attic: Access Via Hatch
- Has fireplace: No
Interior area
- Total structure area: 2,354
- Total interior livable area: 2,354 sqft
- Finished area above ground: 2,354
Property
Features
- Has private pool: Yes
- Pool features: In Ground
Lot
- Size: 0.34 Acres
- Features: Few Trees, Level
Details
- Parcel number: 1711069
- Zoning: I
Construction
Type & style
- Home type: MultiFamily
- Architectural style: Units on different Floors
- Property subtype: Multi Family
Materials
- Asbestos
- Foundation: Stone
- Roof: Asphalt
Condition
- New construction: No
- Year built: 1897
Utilities & green energy
- Sewer: Public Sewer
- Water: Public
Community & HOA
Community
- Subdivision: Special Service District
HOA
- Has HOA: No
Location
- Region: Putnam
Financial & listing details
- Price per square foot: $189/sqft
- Tax assessed value: $171,600
- Annual tax amount: $4,350
- Date on market: 8/18/2026
Estimated market value
$441,600
$420,000 - $464,000
$1,970/mo
Price history
| Date | Event | Price |
|---|---|---|
| 9/19/2026 | Price change | $444,900-1.1%$189/sqft |
Source:  Smart MLS #24198642 Report a problem Smart MLS #24198642 Report a problem | ||
| 8/18/2026 | Listed for sale | $449,900+125%$191/sqft |
Source: Smart MLS #24198642 Report a problem | ||
| 11/29/2021 | Sold | $200,000+23.5%$85/sqft |
Source: Agent Provided Report a problem | ||
| 3/4/2010 | Sold | $162,000$69/sqft |
Source: Public Record Report a problem | ||
Public tax history
| Year | Property taxes | Tax assessment |
|---|---|---|
| 2025 | $4,350 -20% | $171,600 +4.6% |
| 2024 | $5,438 +57.5% | $164,100 +51.1% |
| 2023 | $3,452 +3.6% | $108,600 |
| 2022 | $3,333 +2.8% | $108,600 |
| 2021 | $3,241 | $108,600 |
| 2020 | $3,241 +12% | $108,600 +18.8% |
| 2019 | $2,894 +4% | $91,400 |
| 2018 | $2,782 +3.5% | $91,400 |
| 2017 | $2,687 +11.2% | $91,400 |
| 2016 | $2,417 +2.4% | $91,400 |
| 2015 | $2,360 +0.9% | $91,400 -8.3% |
| 2014 | $2,340 +4.5% | $99,700 |
| 2013 | $2,240 +50.3% | $99,700 |
| 2012 | $1,490 +7.2% | $99,700 |
| 2011 | $1,390 -33.1% | $99,700 |
| 2010 | $2,078 | $99,700 |
| 2009 | $2,078 -8.3% | $99,700 +6.9% |
| 2008 | $2,266 +6.6% | $93,300 +3.7% |
| 2007 | $2,126 +6.8% | $90,000 |
| 2006 | $1,991 +3.1% | $90,000 |
| 2005 | $1,931 -3.6% | $90,000 |
| 2004 | $2,003 +190.3% | $90,000 +125% |
| 2003 | $690 -46.1% | $40,000 -33.2% |
| 1995 | $1,279 | $59,920 |
Find assessor info on the county website
Monthly payment
Est. payment
Payment breakdown
Explore the cost of this home by adjusting the details. Changes won't be saved.Climate risks
Neighborhood: 06260
Nearby schools
Schools provided by the listing agent
- Elementary: Putnam
- High: Putnam
Source: Smart MLS. This data may not be complete. We recommend contacting the local school district to confirm school assignments for this home.
Similar homes
- $449,9007 bd4 ba3.3k sqft291-293 School Street, Putnam, CT 06260For Sale
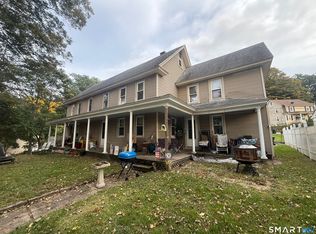
 MLS ID #24210750, Ryan Lajoie, Johnston & Associates Real Estate, LLC. Smart MLS
 - $435,0005 bd3 ba2.3k sqft31 Mill Street, Putnam, CT 06260For Sale
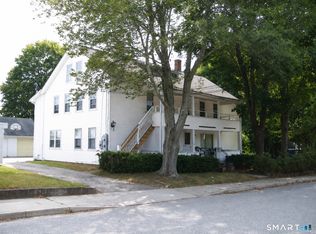 MLS ID #24196439, Amy L. Brunet, Brunet and Company Real Estate. Smart MLS
 - $420,0003 bd2 ba1.9k sqft20 Nichols Street, Putnam, CT 06260For Sale
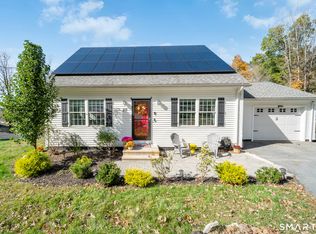 MLS ID #24216061, Michael Albert, RE/MAX RISE. Smart MLS
 - $475,0007 bd3 ba3k sqft110 Church Street, Putnam, CT 06260For Sale
 MLS ID #24206870, Jennifer Jones, Premeer Real Estate Inc.. Smart MLS
 - $325,0005 bd2 ba1.9k sqft70 Walnut Street, Putnam, CT 06260For SaleMLS ID #24156729, Tyrone Murphy, REMAX Revolution. Smart MLS
- $399,9004 bd2 ba1.8k sqft225 Woodstock Avenue, Putnam, CT 06260For SaleMLS ID #24209211, Lynn T. Converse, RE/MAX Bell Park Realty. Smart MLS
- $329,0004 bd2 ba1.5k sqft25 Gilman Street, Putnam, CT 06260For SaleMLS ID #24211232, Anthony Florenzano, Signature Properties of N.E.. Smart MLS
- $499,9006 bd3 ba3.2k sqft9 Ellen Lane, Woodstock, CT 06281For SaleMLS ID #24212211, Jan Ledoux, Coldwell Banker Realty. Smart MLS
- $330,0003 bd2 ba1.3k sqft178 Farrows Street, Putnam, CT 06260For SaleMLS ID #24210972, Kristen Kaskela, Berkshire Hathaway NE Prop.. Smart MLS
- $379,9003 bd2 ba1.3k sqft33 King Street, Putnam, CT 06260For SaleMLS ID #24212384, Dave Leal, KW Legacy Partners. Smart MLS
- $464,9008 bd2 ba2.3k sqft235 Ballouville Road, Killingly, CT 06233For SaleMLS ID #24205633, Joanne Lukaskiewicz Wheaton, Berkshire Hathaway NE Prop.. Smart MLS
- $424,9005 bd2 ba2.1k sqft990 Riverside Drive, Thompson, CT 06255For SaleMLS ID #24209915, Jared Meehan, RE/MAX Bell Park Realty. Smart MLS
- $469,9003 bd3 ba1.9k sqft41 Bunny Lane, Brooklyn, CT 06234For SaleMLS ID #24216658, Christine Johnson, RE/MAX One. Smart MLS
- $450,0005 bd3 ba2k sqft23 Mechanic Street, Killingly, CT 06239For SaleMLS ID #24189873, Derek Greene, Derek Greene. Smart MLS
- $325,0005 bd2 ba2.5k sqft85 Furnace Street, Killingly, CT 06239For SaleMLS ID #24180819, Jennifer Lehto, Real Broker CT, LLC. Smart MLS
- $474,9008 bd2 ba2.4k sqft232 Ballouville Road, Killingly, CT 06233For SaleMLS ID #24190300, Joanne Lukaskiewicz Wheaton, Berkshire Hathaway NE Prop.. Smart MLS
- $339,9004 bd2 ba1.5k sqft100 Rhode Island Line Road, Putnam, CT 06260For SaleMLS ID #24214694, Rachael D. Gifford, The Neighborhood Realty Group. Smart MLS
- $449,9994 bd3 ba2.8k sqft128 Holmes Road, Pomfret, CT 06259For SaleMLS ID #24197506, Lyle Rotondo, Berkshire Hathaway NE Prop.. Smart MLS
- $399,9003 bd2 ba1.9k sqft88 Baker Road, Thompson, CT 06277For SaleMLS ID #24216116, Jared Meehan, RE/MAX Bell Park Realty. Smart MLS
