
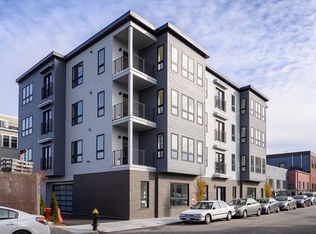
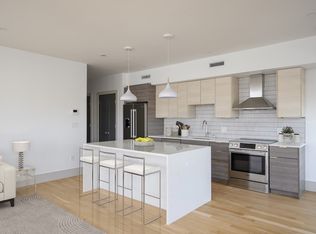
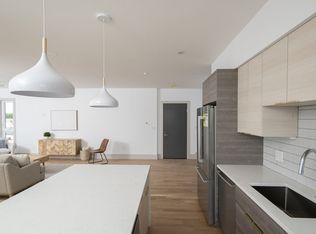
Welcome to the epitome of modern urban living at 19-23 Clapp St Unit 1! A gorgeous corner unit nestled within a brand new ELEVATOR building w/ GARAGE parking, situated in the highly sought-after Polish Triangle. Steps away from South Boston, JFK/UMASS T, bustling South Bay Center w/ dining options, state-of-the-art AMC theater & access to highways & downtown. Step inside this stunning 2-bed unit with an alluring primary suite & 2 full baths, an abundance of windows with great natural light. Open floor plan made for entertaining & dining area that beckons to be enjoyed. Modern two-tone kitchen, w/generous island, pristine white Quartz countertops & Bosch stainless steel appliances. White oak hardwood floors exude timeless elegance, contemporary finishes, high ceilings, paint colors & design courtesy of Boston's own Louis Ashman. Fitness center & mailroom included for your convenience. Great opportunity to embrace a lifestyle of convenience, elegance, & contemporary living.
Sold for $720,000
$720,000
19-23 Clapp St #1, Dorchester, MA 02125
2beds
1,248sqft
Condominium
Built in 2023
-- sqft lot
$717,200 Zestimate®
$577/sqft
$3,974 Estimated rent
Home value
$717,200
$674,000 - $760,000
$3,974/mo
Zestimate® history
Owner options
List your home for rent
$3,974/mo
Rent Zestimate®
Find your next renter with Zillow Rental Manager. Plus, with online applications, you can quickly screen prospective tenants – for free.
$3,974/mo
Rent Zestimate®
Refinance and save
$4,552/mo
Est. payment
Refinancing to a lower rate could help reduce your monthly payments and save thousands over the life of the loan.
$4,552/mo
Est. payment
Explore your selling options
Work with a Zillow partner agent
Leverage their expertise and Zillow's premium Showcase listings to get your home seen by more buyers.
Get startedList with your own agent
Get your home in front of millions of buyers by listing it on Zillow.
Learn how to do itSell it yourself
Take full control of how buyers see your home on Zillow by listing For Sale by Owner (FSBO).
List your homeWhat's special
Contemporary finishesWhite oak hardwood floorsOpen floor planPristine white quartz countertopsGorgeous corner unitHigh ceilingsBosch stainless steel appliances
Zillow last checked:
Listing updated:
Listed by:
Jamie Iacoi 508-572-7642,
Great Spaces ERA 617-932-7020
Bought with:
Ved Agarwal
Executive Real Estate, Inc.
Source: MLS PIN,MLS#: 73177188
Facts & features
Interior
Bedrooms & bathrooms
- Bedrooms: 2
- Bathrooms: 2
- Full bathrooms: 2
Primary bathroom
- Features: Yes
Heating
- Forced Air, Heat Pump, Electric
Cooling
- Central Air
Appliances
- Included: Disposal, Microwave, Refrigerator, ENERGY STAR Qualified Dryer, ENERGY STAR Qualified Dishwasher, ENERGY STAR Qualified Washer, Range
- Laundry: In Unit
Features
- Elevator
- Flooring: Wood, Tile, Hardwood
- Doors: Insulated Doors
- Windows: Insulated Windows
- Basement: None
- Has fireplace: No
- Common walls with other units/homes: Corner
Interior area
- Total structure area: 1,248
- Total interior livable area: 1,248 sqft
Property
Parking
- Total spaces: 1
- Parking features: Under
- Attached garage spaces: 1
Features
- Entry location: Unit Placement(Upper,Front)
- Patio & porch: Deck
- Exterior features: Deck, City View(s)
- Has view: Yes
- View description: City
- Waterfront features: 1 to 2 Mile To Beach, Beach Ownership(Public)
Details
- Zoning: Res
- Other equipment: Intercom
Construction
Type & style
- Home type: Condo
- Property subtype: Condominium
- Attached to another structure: Yes
Materials
- Frame, Brick
Condition
- Year built: 2023
Utilities & green energy
- Electric: Circuit Breakers, 100 Amp Service
- Sewer: Public Sewer
- Water: Public
Green energy
- Energy efficient items: Thermostat
Community & HOA
Community
- Features: Public Transportation, Shopping, Highway Access, House of Worship, Private School, Public School, T-Station, University
- Security: Intercom
HOA
- Amenities included: Elevator(s), Fitness Center
- Services included: Water, Sewer, Insurance, Maintenance Structure, Snow Removal, Reserve Funds
- HOA fee: $250 monthly
Location
- Region: Dorchester
Financial & listing details
- Price per square foot: $577/sqft
- Date on market: 12/16/2025
Price history
| Date | Event | Price |
|---|---|---|
| 2/15/2024 | Sold | $720,000-2.6%$577/sqft |
Source: MLS PIN #73177188 Report a problem | ||
| 12/2/2023 | Contingent | $739,000$592/sqft |
Source: MLS PIN #73177188 Report a problem | ||
| 11/3/2023 | Listed for sale | $739,000$592/sqft |
Source: MLS PIN #73177188 Report a problem | ||
Public tax history
Tax history is unavailable.
Neighborhood: North Dorchester
Nearby homes
- $750,0002 bd2 ba1.2k sqft19 Clapp St #4, Dorchester, MA 02125Sold
- $785,0002 bd2 ba1.2k sqft19 Clapp St #2, Dorchester, MA 02125Sold
- $779,0002 bd2 ba1.2k sqft19 Clapp St #5, Dorchester, MA 02125Sold
- $799,0003 bd2 ba1.4k sqft19 Clapp St #3, Dorchester, MA 02125Sold
- $827,5003 bd2 ba1.4k sqft19-23 Clapp St #6, Dorchester, MA 02125Sold
- $815,0002 bd2 ba1.3k sqft19-23 Clapp St #7, Dorchester, MA 02125Sold
- $899,0003 bd2 ba1.6k sqft19 Clapp St #9, Dorchester, MA 02125Sold
- $859,0002 bd2 ba1.3k sqft19 Clapp St #8, Dorchester, MA 02125Sold
Nearby schools
GreatSchools rating
- 3/10Roger Clap Elementary SchoolGrades: PK-6Distance: 0.2 mi
- 3/10Orchard Gardens K-8 SchoolGrades: PK-8Distance: 1 mi
- 2/10Ruth Batson AcademyGrades: 7-12Distance: 1 mi
Get a cash offer in 3 minutes
Find out how much your home could sell for in as little as 3 minutes with a no-obligation cash offer.
Estimated market value
$717,200
Get a cash offer in 3 minutes
Find out how much your home could sell for in as little as 3 minutes with a no-obligation cash offer.
Estimated market value
$717,200
- Massachusetts
- Suffolk County
- Boston
- 02125
- North Dorchester
- 19-23 Clapp St Unit 1
Nearby cities
Nearby neighborhoods
Nearby zip codes
Other Boston Topics
