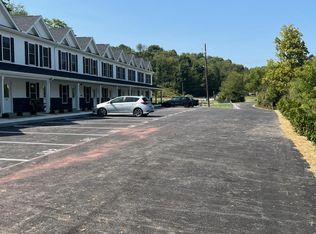
New Construction | Fully Leased High-Income Producing 4-Unit Townhouse Newly constructed four-unit townhouse building offering a high-income producing investment opportunity. Each unit features 3 bedrooms, 2.5 bathrooms, a single-car garage, fully equipped kitchen, and in-unit washer and dryer. All units are currently leased, providing immediate rental income. Modern design, efficient layouts, and low-maintenance construction support strong tenant demand. Ideal for investors seeking a turnkey, income-generating property.
For sale
$995,000
19-25 Goliath Dr, Shinnston, WV 26431
12beds
6,800sqft
Multi Family
Built in 2025
-- sqft lot
$969,900 Zestimate®
$146/sqft
$-- HOA
What's special
Efficient layoutsLow-maintenance constructionFour-unit townhouse buildingModern designIn-unit washer and dryer
- 175 days |
- 253 |
- 8 |
Zillow last checked:
Listing updated:
Listed by:
MONICA GORRELL 304-677-7523,
HOMEFINDERS PLUS REAL ESTATE INC
Source: NCWV REIN,MLS#: 10163177
Facts & features
Interior
Bedrooms & bathrooms
- Bedrooms: 12
- Bathrooms: 12
- Full bathrooms: 8
- 1/2 bathrooms: 4
Basement
- Level: Basement
Heating
- Central, Forced Air
Cooling
- Central Air, Ceiling Fan(s)
Appliances
- Included: Range, Microwave, Dishwasher, Refrigerator, Washer, Dryer
- Laundry: Washer/Dryer All
Features
- High Speed Internet, 9ft+ Ceiling
- Flooring: Luxury Vinyl Plank
- Basement: None
- Attic: None
Interior area
- Total structure area: 6,800
- Total interior livable area: 6,800 sqft
- Finished area below ground: 5
Property
Parking
- Total spaces: 2
- Parking features: Garage Door Opener, 2 Cars, 1 Car
- Garage spaces: 1
Features
- Levels: Two
- Stories: 2
- Patio & porch: Patio
- Fencing: Partial,Privacy
- Has view: Yes
- View description: Neighborhood
- Waterfront features: None
Lot
- Size: 6,534 Square Feet
- Dimensions: 100 x 70
- Features: Level
Details
- Parcel number: 46030006000300210026
- Zoning description: Single Family, Duplex, & Multi-Family Res.
Construction
Type & style
- Home type: MultiFamily
- Property subtype: Multi Family
Materials
- Frame, Vinyl Siding, Stone (composite)
- Foundation: Slab
- Roof: Shingle
Condition
- Year built: 2025
Utilities & green energy
- Electric: 200 Amps
- Sewer: Public Sewer
- Water: Public
Community & HOA
Community
- Features: Other
- Security: Smoke Detector(s), Carbon Monoxide Detector(s)
Location
- Region: Shinnston
Financial & listing details
- Price per square foot: $146/sqft
- Annual tax amount: $1,766
- Date on market: 1/28/2026
- Total actual rent: 6750
- Electric utility on property: Yes
Estimated market value
$969,900
$921,000 - $1.02M
$1,569/mo
Price history
| Date | Event | Price |
|---|---|---|
| 1/28/2026 | Listed for sale | $995,000$146/sqft |
Source:  NCWV REIN #10163177 Report a problem NCWV REIN #10163177 Report a problem | ||
Public tax history
Tax history is unavailable.
Monthly payment
Est. payment
Payment breakdown
Explore the cost of this home by adjusting the details. Changes won't be saved.Climate risks
Neighborhood: 26431
Nearby schools
GreatSchools rating
- 6/10West Taylor Elementary SchoolGrades: PK-4Distance: 4.9 mi
- 5/10Taylor County Middle SchoolGrades: 5-8Distance: 7.3 mi
- 2/10Grafton High SchoolGrades: 9-12Distance: 9.6 mi
Schools provided by the listing agent
- Elementary: West Taylor Elementary
- Middle: Taylor County Middle
- High: Grafton High
- District: Taylor
Source: NCWV REIN. This data may not be complete. We recommend contacting the local school district to confirm school assignments for this home.
- $1,3752 bd2 ba1.1k sqft300 Greentree Dr #43, Bridgeport, WV 26330For Rent
- $22,300-- bd-- ba-- sqft109 Greentree Dr, Bridgeport, WV 26330Off Market
- $1,0000.363 Acres87 Greentree Dr, Shinnston, WV 26431Off Market
- $7,719-- bd-- ba-- sqft131 Greentree Dr, Shinnston, WV 26431Off Market
- $227,9003 bd3 ba1.6k sqft21 Goliath Dr #21, Shinnston, WV 26431Off Market
- $200,0003 bd3 ba1.3k sqft24 Goliath Dr #3, Shinnston, WV 26431Sold
- $268,7003 bd2 ba2.1k sqft95 Greentree Dr, Bridgeport, WV 26431Off Market
- $209,0003 bd3 ba1.3k sqft22 Goliath Dr #2, Shinnston, WV 26431Sold
A local agent can set up tours, give advice and negotiate with sellers.
