Set on nearly 4 acres straddling a private lane in Snedens Landing, this spectacular house was built in the 1980s as a family house for a world renowned actor / comedian. Award winning architecture firm Shope Reno Wharton incorporated elements of the Yellow Barn, the original structure on the property, into a new and expanded masterpiece. Inspired by the design language of the charming 19th century structure, the architect created a 5,177 sf house and free standing 2 car garage with office/studio above, with all modern conveniences, that harkens back architecturally to the charming Yellow Barn and the bygone days of river village life in Snedens Landing. #19, set on nearly 2 acres, was originally part of the Claggett family estate, which included the architecturally significant Cedar Grove house next door. Light streams into the striking living room—featuring beautiful architectural details including 15' ceilings, wood burning fireplace, office nook with built-in day bed, unique windows and sets of french doors leading to a wrap around porch, large lawn, and treehouse. Every room is spacious including the first floor primary suite and formal dining room. The recently renovated kitchen with large island and state of the art appliances, is located in the footprint of the Yellow Barn and incorporates the original 19th century wood burning fireplace. A laundry room and en suite au pair / housekeeper bedroom are located off the kitchen. Up the prominent central staircase, bathed in light from the cupola above, the second story of this custom house features an enormous primary suite with high ceilings, 2 walk in closets, and a full bath on one side of the house, and 2 generous-sized bedrooms with shared bath on the other. Also included in the sale is 28 Ludlow Lane, an additional 2 acre parcel, on a separate / buildable tax lot. Following in the tradition of Snedens as home to artists / creatives, residents of this house have included well-known actors, a composer, and, currently, artists whose work appears in museums around the world. Snedens Landing, located only 11 miles north of the GW Bridge, is known for its country feel with easy access to NYC, 90-year-old tennis association, award winning schools; and is surrounded by parkland and the Hudson River. Additional Information: ParkingFeatures:2 Car Detached,
Sold for $3,600,000
$3,600,000
19 & 28 Ludlow Lane, Palisades, NY 10964
5beds
5,177sqft
Single Family Residence, Residential
Built in 1986
1.91 Acres Lot
$3,949,100 Zestimate®
$695/sqft
$7,687 Estimated rent
Home value
$3,949,100
$3.44M - $4.54M
$7,687/mo
Zestimate® history
Owner options
List your home for rent
$7,687/mo
Rent Zestimate®
Find your next renter with Zillow Rental Manager. Plus, with online applications, you can quickly screen prospective tenants – for free.
$7,687/mo
Rent Zestimate®
Refinance and save
$24,617/mo
Est. payment
Refinancing to a lower rate could help reduce your monthly payments and save thousands over the life of the loan.
$24,617/mo
Est. payment
Explore your selling options
Work with a Zillow partner agent
Leverage their expertise and Zillow's premium Showcase listings to get your home seen by more buyers.
Get startedList with your own agent
Get your home in front of millions of buyers by listing it on Zillow.
Learn how to do itSell it yourself
Take full control of how buyers see your home on Zillow by listing For Sale by Owner (FSBO).
List your homeWhat's special
Hudson riverWood burning fireplaceRecently renovated kitchenSurrounded by parklandGenerous-sized bedroomsFirst floor primary suiteShared bath
Zillow last checked:
Listing updated:
Listed by:
Marjorie Galen 845-598-1375,
Ellis Sotheby's Intl Realty 845-353-4250
Bought with:
Alicia S. Goldman, 10301220010
Christie's Int. Real Estate
Source: OneKey® MLS as distributed by MLS GRID,MLS#: H6332423
Facts & features
Interior
Bedrooms & bathrooms
- Bedrooms: 5
- Bathrooms: 5
- Full bathrooms: 4
- 1/2 bathrooms: 1
Primary bedroom
- Description: first floor master suite
- Level: First
Primary bedroom
- Description: or family room
- Level: Second
Bedroom 1
- Level: First
Bedroom 2
- Level: Second
Bathroom 1
- Level: First
Bathroom 3
- Level: Second
Bathroom 4
- Level: Second
Other
- Description: with w/b fireplace
- Level: First
Dining room
- Level: First
Kitchen
- Description: with w/b fireplace
- Level: First
Laundry
- Level: First
Living room
- Level: First
Heating
- Radiant
Cooling
- Central Air, Attic Fan
Appliances
- Included: Gas Water Heater, Dishwasher, Dryer, Refrigerator, Washer
Features
- Master Downstairs, First Floor Bedroom, First Floor Full Bath, Cathedral Ceiling(s), Chefs Kitchen, Eat-in Kitchen, Formal Dining, Kitchen Island
- Flooring: Hardwood
- Basement: Partial
- Attic: Partial
- Number of fireplaces: 2
Interior area
- Total structure area: 5,177
- Total interior livable area: 5,177 sqft
Property
Parking
- Total spaces: 2
- Parking features: Detached, Driveway
- Has uncovered spaces: Yes
Features
- Levels: Two
- Stories: 2
- Fencing: Fenced
Lot
- Size: 1.91 Acres
- Features: Near Public Transit, Historic District, Level, Split Possible, Wooded
- Residential vegetation: Partially Wooded
Details
- Parcel number: 39248908000600010290000000
Construction
Type & style
- Home type: SingleFamily
- Architectural style: Colonial
- Property subtype: Single Family Residence, Residential
Materials
- Clapboard
Condition
- Actual
- Year built: 1986
- Major remodel year: 2021
Utilities & green energy
- Sewer: Septic Tank
- Water: Public
- Utilities for property: Trash Collection Private
Community & HOA
Community
- Features: Tennis Court(s)
- Security: Security System, Security Gate
HOA
- Has HOA: No
- Amenities included: Park
Location
- Region: Palisades
Financial & listing details
- Price per square foot: $695/sqft
- Tax assessed value: $1,170,000
- Annual tax amount: $81,045
- Date on market: 10/13/2024
- Cumulative days on market: 138 days
- Listing agreement: Exclusive Right To Sell
- Listing terms: Cash
- Inclusions: Oven/Range
Price history
| Date | Event | Price |
|---|---|---|
| 4/30/2025 | Sold | $3,600,000-2.6%$695/sqft |
Source:  OneKey® MLS as distributed by MLS GRID #H6332423 Report a problem OneKey® MLS as distributed by MLS GRID #H6332423 Report a problem | ||
| 3/1/2025 | Pending sale | $3,695,000$714/sqft |
Source: OneKey® MLS as distributed by MLS GRID #H6332423 Report a problem | ||
| 10/14/2024 | Listed for sale | $3,695,000$714/sqft |
Source: OneKey® MLS as distributed by MLS GRID #H6332423 Report a problem | ||
Public tax history
Tax history is unavailable.
Neighborhood: 10964
Nearby homes
- $1,828,7865 bd2 ba2.8k sqft31 Ludlow Ln, Palisades, NY 10964Off Market
- $3,465,0005 bd3 ba5.9k sqft38 Ludlow Ln, Palisades, NY 10964Off Market
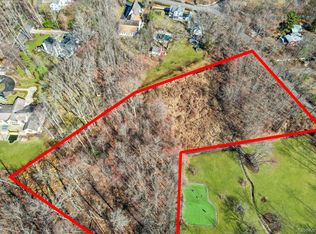
- $650,0002.01 Acres28 Ludlow Ln, Palisades, NY 10964Pending
- $1,978,0213 bd4 ba4.6k sqft19 Ludlow Ln, Palisades, NY 10964Off Market
- $1,978,0213 bd4 ba4.6k sqft19 Ludlow Ln, Palisades, NY 10964Off Market
- $3,717,7003 bd4 ba5.1k sqft19 Ludlow Ln, Palisades, NY 10964Off Market
- $2,161,6006 bd4 ba3.9k sqft9 Ludlow Ln, Palisades, NY 10964Off Market
- $2,475,3005 bd2 ba2.4k sqft111 Washington Spring Rd, Palisades, NY 10964Off Market
- $1,675,2002 bd2 ba2.3k sqft45 Ludlow Ln, Palisades, NY 10964Off Market
Nearby schools
GreatSchools rating
- NAWilliam O Schaefer Elementary SchoolGrades: PK-2Distance: 3 mi
- 6/10South Orangetown Middle SchoolGrades: 6-8Distance: 4.9 mi
- 9/10Tappan Zee High SchoolGrades: 9-12Distance: 3.7 mi
Schools provided by the listing agent
- Middle: South Orangetown Middle School
- High: Tappan Zee High School
Source: OneKey® MLS as distributed by MLS GRID. This data may not be complete. We recommend contacting the local school district to confirm school assignments for this home.
Get a cash offer in 3 minutes
Find out how much your home could sell for in as little as 3 minutes with a no-obligation cash offer.
Estimated market value
$3,949,100
Get a cash offer in 3 minutes
Find out how much your home could sell for in as little as 3 minutes with a no-obligation cash offer.
Estimated market value
$3,949,100
- New York
- Rockland County
- Palisades
- 10964
- 19 & 28 Ludlow Lane
Nearby cities
Nearby zip codes
Other Palisades Topics
