
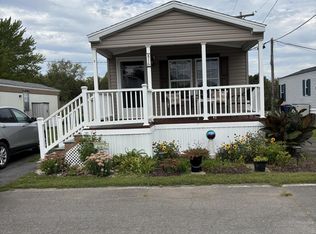
Charming 2-Bed, 2-Bath Single-Wide Mobile Home in Sought-After Chatham - No Age Restrictions! Don't miss this rare opportunity to own a beautifully maintained 2-bedroom, 2-full-bath single-wide mobile home in the highly desirable area of Chatham—and best of all, it's located in a non-55+ community! This home offers a bright, open-concept layout with a spacious living area, a functional kitchen with plenty of storage, and two full bathrooms, providing added comfort and flexibility—perfect for families, guests, or roommates. Both bedrooms are generously sized, with ample closet space and natural light. Outside, enjoy your own private yard—great for gardening, relaxing, or entertaining. The home is set on a quiet street, close to local shopping, dining, schools, lakes, and nature trails. With low lot rent and manageable utility expense, this home offers an affordable way to enjoy everything Chatham has to offer. 🏡 Whether you're a first-time homebuyer, downsizing, or looking for a Cape Cod like getaway, this home checks all the boxes. Home is sold ''AS IS'' 📞 Schedule your showing today—opportunities like this in Chatham don't come around often!
Active
$114,900
Lot # 19 296 Route 295, Chatham, NY 12037
2beds
998sqft
Mobile Home
Built in 2006
-- sqft lot
$-- Zestimate®
$115/sqft
$-- HOA
What's special
Natural lightPrivate yardBright open-concept layoutQuiet streetAmple closet space
- 352 days
- 264
- 13
Zillow last checked:
Listing updated:
Listed by:
Trevett Group LLC 518-885-3941,
Margaret Guerra
Source: HVCRMLS,MLS#: 20255450
Facts & features
Interior
Bedrooms & bathrooms
- Bedrooms: 2
- Bathrooms: 2
- Full bathrooms: 2
Primary bedroom
- Level: Main
Bedroom
- Level: Main
Bathroom
- Level: Main
Bathroom
- Level: Main
Kitchen
- Level: Main
Laundry
- Description: in hallway in back entrance
- Level: Main
Living room
- Level: Main
Heating
- Oil
Cooling
- Ceiling Fan(s), Central Air
Appliances
- Included: Refrigerator, Gas Oven, Gas Cooktop, Free-Standing Refrigerator, Dryer, Dishwasher
- Laundry: Electric Dryer Hookup, In Hall, Inside, Washer Hookup
Features
- Ceiling Fan(s)
- Flooring: Laminate, Linoleum
- Windows: Double Pane Windows
- Has basement: No
Interior area
- Total structure area: 998
- Total interior livable area: 998 sqft
- Finished area above ground: 998
- Finished area below ground: 0
Property
Parking
- Parking features: Off Street, Driveway
- Has uncovered spaces: Yes
Features
- Patio & porch: Awning(s), Covered, Porch
- Exterior features: Lighting
- Has view: Yes
- View description: Neighborhood
Lot
- Features: Back Yard, Few Trees
Details
- Additional structures: Mobile Home, Shed(s)
- Parcel number: n/a
- Zoning: Residential
- Special conditions: Standard
Construction
Type & style
- Home type: MobileManufactured
- Architectural style: Other
- Property subtype: Mobile Home
Materials
- Vinyl Siding
- Roof: Asphalt,Shingle
Condition
- New construction: No
- Year built: 2006
Utilities & green energy
- Electric: 150 Amp Service, Circuit Breakers
- Sewer: Shared Septic
- Water: Well
- Utilities for property: Cable Available, Phone Available
Community & HOA
Location
- Region: Chatham
Financial & listing details
- Price per square foot: $115/sqft
- Date on market: 11/2/2025
- Road surface type: Asphalt
- Body type: Single Wide
Estimated market value
Not available
Estimated sales range
Not available
Not available
Price history
| Date | Event | Price |
|---|---|---|
| 1/20/2026 | Price change | $114,900-8.1%$115/sqft |
Source:  HVCRMLS #20255450 Report a problem HVCRMLS #20255450 Report a problem | ||
| 1/6/2026 | Price change | $125,000-3.1%$125/sqft |
Source: HVCRMLS #20255450 Report a problem | ||
| 11/2/2025 | Listed for sale | $129,000$129/sqft |
Source: HVCRMLS #20255450 Report a problem | ||
Public tax history
Tax history is unavailable.
Monthly payment
Climate risks
Neighborhood: 12037
Nearby schools
Schools provided by the listing agent
- Elementary: Mary E. Dardess Elem.
Source: HVCRMLS. This data may not be complete. We recommend contacting the local school district to confirm school assignments for this home.
Similar homes
- $108,0003 bd2 ba880 sqft1903 Route 203 #104, Chatham, NY 12037For Sale
 MLS ID #11675610, Darice Joerman, Listing by: Garden Homes Management. My State MLS
 - $125,0002 bd1 ba1.2k sqft72 Willow Way, Stephentown, NY 12169Active
 MLS ID #20265168, Jolene Morris, Listing by: Howard Hanna Capital, Inc.. HVCRMLS
 - $115,0003 bd2 ba938 sqft1154 Us-9 #29, Hudson, NY 12534Active
 MLS ID #20253715, Jessica Coutsonikas, Listing by: KW Platform. HVCRMLS
 - $95,0002 bd1 ba960 sqft5427 New York 9h Lot #16, Hudson, NY 12534Active
 MLS ID #20265236, Angela Somma, Listing by: Coldwell Banker Advisor Realty. HVCRMLS
 - $89,0003 bd2 ba1.4k sqft148 Old Ravena Road #C2, Selkirk, NY 12158ActiveMLS ID #20265461, Ron Knowles, Listing by: Century 21 Alliance-NP. HVCRMLS
- $129,0003 bd2 ba1k sqft414 Joslen Boulevard #1, Hudson, NY 12534ActiveMLS ID #20260792, Gregory Berardi, Listing by: Berardi Realty. HVCRMLS
- $170,0004 bd2 ba1.2k sqft1961 County Route 27, Craryville, NY 12521For Sale
 MLS ID #1051673, Shibao Li, Listing by: LW 21 LLC. OneKey® MLS as distributed by MLS GRID
 - $149,0003 bd1 ba1k sqft38 Division Street, Catskill, NY 12414ActiveMLS ID #20265016, Brian Kozloski, Listing by: Century 21 New West. HVCRMLS
- $165,0003 bd1 ba1.2k sqft9 Prospect Street, Philmont, NY 12565ActiveMLS ID #20264756, G. Scott Palladino, Listing by: Chatham Properties. HVCRMLS
