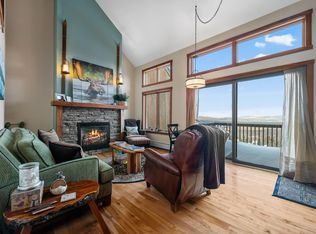
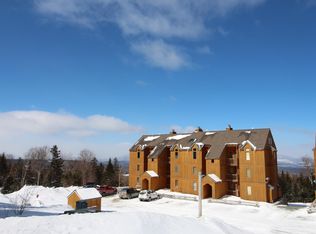
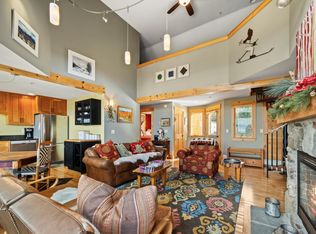
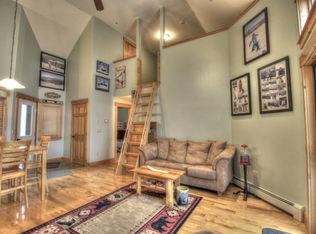
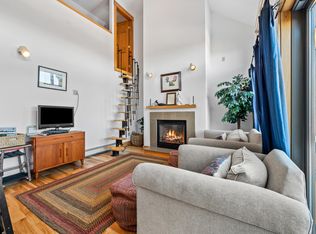
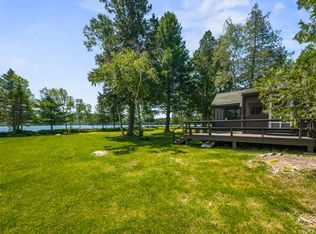
Rare opportunity to complete a 3rd floor penthouse in the South Branch Condominium complex with direct ski-in/ski-out access to Saddleback Mountain. This unfinished unit is ready for the next owner to bring their vision to life while taking advantage of its thoughtful design, layout, and views. The first floor is designed to include a main-level bedroom and bath, welcoming entry area with closet. Windows and a slider capture fine westerly views over Saddleback Lake and the surrounding mountains. The open-concept living area features cathedral ceilings with exposed beams, filling the space with natural light and framing the scenery. It is designed for a gas viewing fireplace--perfect for relaxing after a day on the slopes--and opens to a private deck for outdoor enjoyment. The kitchen layout offers storage and workspace, with country-style cabinets ready to be installed. The unit is already sheetrocked with some pine paneling in place and kitchen & bath cabinets on site in boxes. Heating and plumbing extend to the unit but require final connection. The next owner will need to install a stairway to the second-floor living space and complete the walls, flooring, bath, and appliances to their personal taste. This architecturally appealing penthouse offers unbeatable ski access, sweeping views, and the rare opportunity to finish a mountain retreat exactly the way you want it.
Active
$369,000
19-3 South Branch Way #36, Sandy River Plt, ME 04970
2beds
750sqft
Condominium
Built in 2008
-- sqft lot
$349,500 Zestimate®
$492/sqft
$438/mo HOA
What's special
Gas viewing fireplaceSweeping viewsCountry-style cabinets
- 128 days |
- 111 |
- 3 |
Zillow last checked:
Listing updated:
Listed by:
Morton & Furbish Agency
Source: Maine Listings,MLS#: 1652848
Loading...
Facts & features
Interior
Bedrooms & bathrooms
- Bedrooms: 2
- Bathrooms: 1
- Full bathrooms: 1
Primary bedroom
- Features: Cathedral Ceiling(s)
- Level: First
Bedroom 1
- Level: Second
Kitchen
- Level: First
Living room
- Features: Cathedral Ceiling(s), Gas Fireplace
- Level: First
Heating
- Baseboard, Hot Water
Cooling
- None
Features
- 1st Floor Bedroom, Bathtub, Storage
- Flooring: Other
- Basement: Exterior Entry,Walk-Out Access,Daylight,Full
- Number of fireplaces: 1
- Furnished: Yes
Interior area
- Total structure area: 750
- Total interior livable area: 750 sqft
- Finished area above ground: 750
- Finished area below ground: 0
Video & virtual tour
Property
Parking
- Parking features: Common, Gravel, 1 - 4 Spaces, On Site
Features
- Patio & porch: Deck
- Has view: Yes
- View description: Mountain(s), Scenic
- Body of water: Saddleback Lake
- Frontage length: Waterfrontage: 4000,Waterfrontage Shared: 4000
Lot
- Size: 3.11 Acres
- Features: Near Golf Course, Ski Resort, Level, Open Lot, Rolling Slope, Landscaped, Wooded
Details
- Zoning: Residential
- Other equipment: Internet Access Available
Construction
Type & style
- Home type: Condo
- Architectural style: Contemporary
- Property subtype: Condominium
Materials
- Wood Frame, Wood Siding
- Foundation: Poured Concrete
- Roof: Shingle
Condition
- Year built: 2008
Utilities & green energy
- Electric: On Site, Circuit Breakers
- Sewer: Quasi-Public
- Water: Public
Community & HOA
Community
- Security: Fire System
HOA
- Has HOA: Yes
- HOA fee: $1,315 quarterly
Location
- Region: Rangeley
Financial & listing details
- Price per square foot: $492/sqft
- Annual tax amount: $1,077
- Date on market: 2/27/2026
- Electric utility on property: Yes
- Road surface type: Gravel, Dirt
Estimated market value
$349,500
$332,000 - $367,000
$1,880/mo
Price history
| Date | Event | Price |
|---|---|---|
| 2/27/2026 | Listed for sale | $369,000$492/sqft |
Source:  Maine Listings #1652848 Report a problem Maine Listings #1652848 Report a problem | ||
Public tax history
Tax history is unavailable.
Monthly payment
Est. payment$--/mo
Payment breakdown
Explore the cost of this home by adjusting the details. Changes won't be saved.All calculations are estimates and provided by Zillow, Inc. for informational purposes only. Actual amounts may vary.
HOA fees may include property taxes on listings classified as Co-Ops. Contact the listing agent and/or owner for fee details.
Mortgage interest rates are dependent on a number of factors, including credit score, down payment, and repayment length. Interest rate data provided by Zillow Group Marketplace, Inc. as of 1/1/1970 from various mortgage lenders with which we have lead or other similar arrangements; the Estimated Payment is an average of those rates.
See how much you could borrow to make a competitive offer.
Climate risks
Neighborhood: 04970
Getting around
0 / 100
Car-DependentNearby schools
GreatSchools rating
- 4/10Rangeley Lakes Regional SchoolGrades: PK-12Distance: 6.2 mi
A local agent can set up tours, give advice and negotiate with sellers.


- Maine
- Franklin County
- Sandy River Plantation
- 04970
- 19-3 South Branch Way Unit 36
Nearby cities
Nearby zip codes
Other Sandy River Plantation Topics
- Apartments for Rent in 04970
- Houses for Sale in 04970
- Houses for Rent in 04970
- 04970 Real Estate
- Sandy River Plantation Condos
- Houses for Sale in Sandy River Plantation
- Newest Listings in Sandy River Plantation
- Sandy River Plantation Home Values
- Sandy River Plantation Real Estate Agents
- Sandy River Plantation Refinance
- Sandy River Plantation Mortgage Rates
